

A ranch style home is usually a low, predominantly single-story house organized horizontally rather than vertically. Classic examples combine a long footprint, a low-pitched roof, generous windows, relatively informal rooms, and a strong connection between indoor and outdoor spaces.
That sounds simple. Identifying a real ranch is slightly more complicated. Not every one-story house is architecturally a ranch, and not every ranch follows the familiar postwar-suburban formula. California ranches can ramble around courtyards.
Modest suburban versions may be little more than long rectangles. Raised and split-level descendants stretch the definition further. What connects them is less a decorative “look” than an approach to living: stay close to the ground, spread rooms horizontally, reduce formality and make the yard part of everyday life.
What Is a Ranch-Style Home?
At its clearest, a ranch house is a low-profile American residential form built primarily around one-level living. Typical characteristics include:
- a predominantly single-story layout;
- a long, horizontal footprint;
- a low-pitched gable or hip roof;
- broad roof overhangs or eaves;
- an attached garage or carport;
- large windows;
- relatively informal interior planning;
- direct access to a patio, courtyard or backyard;
- restrained exterior ornament.
“Rambler” is commonly used as another name for a ranch, particularly in certain regions. The one-story layout matters, but treating that as the entire definition creates confusion. A generic one-story cottage can be one level without being a ranch.
Ranch character comes from the relationship among height, width, roofline, plan, and landscape. Think horizontally. That is the visual idea tying the architecture together.
Seven Features That Give a Ranch Its Character
A long, low silhouette
Stand across the street from a classic ranch and your eye tends to move sideways. The house stretches along the property rather than rising dramatically above it. Rooflines reinforce that horizontal movement, as do windows, attached garages, and long exterior walls.
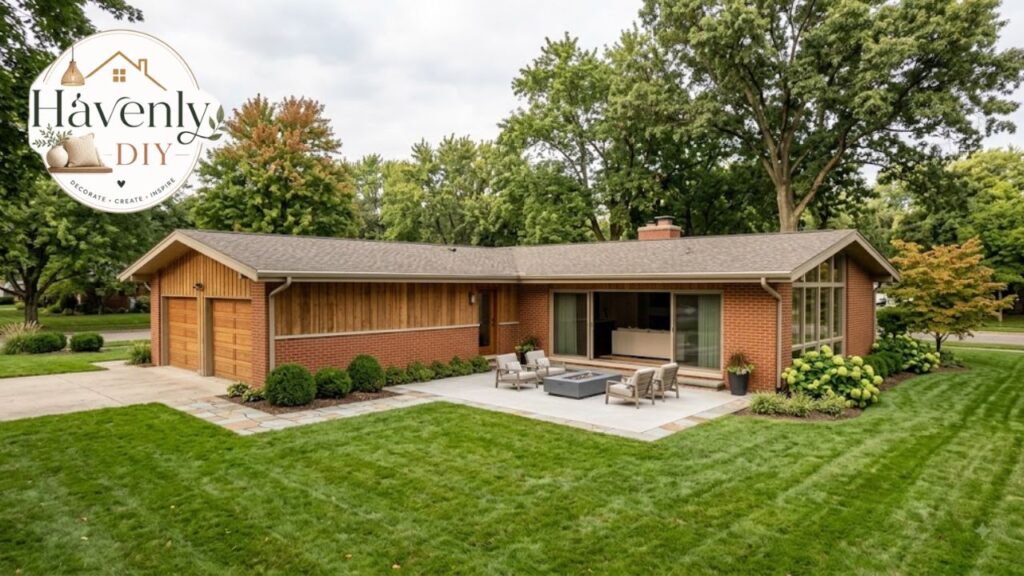
This is why poorly planned additions can change a ranch so dramatically. Add a tall second story in the wrong place and the feature that organized the entire composition disappears.
One-level living
The classic ranch puts the primary living spaces on one floor. That seemingly simple decision changes daily life. Groceries do not need to travel upstairs. Bedrooms can sit a short walk from the kitchen. Laundry can remain on the same level. Moving furniture is easier.
It also explains the style’s renewed appeal among people thinking about long-term accessibility. There is an important qualification, though: “one story” does not automatically mean “accessible.”
An older house can still have narrow bathroom doors, awkward thresholds, steps from the garage, cramped showers, or difficult exterior approaches. Buyers planning to age in place should evaluate the actual circulation rather than relying on the ranch label.
A low-pitched roof with broad eaves
Ranch roofs tend to sit quietly over the house rather than dominate it. Simple gable and hip roofs are common. Extended eaves reinforce the low profile while providing shade and visual depth. The roof is also one reason the economics of a new ranch deserve attention.
Put 2,000 square feet on one level, and you generally need substantially more roof and foundation footprint than you would if much of that space were stacked over a first floor. So “simple-looking” should not automatically be translated as “cheapest to build.”
Informal interior planning
Ranch houses emerged alongside a broader shift away from highly formal domestic layouts. Living, dining, and family activities became more connected. Kitchens increasingly participated in family life rather than operating as completely separate service rooms.
Still, avoid the common assumption that every original ranch was today’s version of open concept. Some have clearly separated kitchens, dining areas, or living rooms.
Others were altered repeatedly over the decades. The important characteristic is generally more relaxed circulation, not the complete absence of interior walls.
Large windows and backyard connections
Picture windows became one of the recognizable features of postwar ranch houses. Sliding glass doors and other large openings strengthened the connection to patios, gardens, and courtyards. In many examples, the most interesting elevation is not necessarily the street-facing facade.
The house may reserve its largest openings for the private backyard. That distinction matters during remodeling. A ranch was never merely a low box containing rooms. Its relationship with the site was part of the architecture.
An attached garage or carport
The garage belongs naturally to ranch architecture because the style matured in an increasingly automobile-oriented America. Instead of hiding the car in a detached structure at the rear of a narrow urban lot, ranch plans frequently integrated parking directly into the house.
This can make the garage visually dominant, particularly on smaller suburban examples. A good exterior renovation therefore does not simply ask, “What color should the garage door be?” It asks how the entry, landscaping, windows and garage can work together so the vehicle entrance does not become the entire facade.
Restrained materials and ornament
Brick, stone, stucco, wood siding and combinations of these materials appear frequently. Decoration is usually secondary to proportion. That is one reason indiscriminately adding oversized columns, elaborate shutters, steep decorative gables, or farmhouse details can make a ranch feel visually confused.
The strongest renovations usually work with the horizontal architecture rather than disguising it as another house style.
Ranch House or Just a One-Story House?
This is where definitions become less tidy. Real-estate listings often use “ranch” broadly for detached one-story homes. Architectural classification can be more specific. When trying to identify a house, look at the complete composition. Ask:
Is the building visibly horizontal? Does the roof sit low over the structure? Are the rooms organized primarily on one level? Does the house connect deliberately to a yard, patio, or courtyard? Do windows and exterior openings reinforce indoor-outdoor living?
Does an attached garage or carport form part of the composition? The more of those characteristics that appear together, the stronger the ranch identity. One feature alone is rarely enough.
Why America Fell for the Ranch
The ranch is inseparable from twentieth-century American life. Its roots are associated with the American West, Spanish Colonial precedents, and California’s evolving residential architecture. Architect Cliff May became one of the central figures in developing and popularizing the California ranch during the 1930s.
The architecture suited an increasingly informal way of living. Rooms could open toward patios and gardens. Broad sites allowed houses to spread outward. Cars could be accommodated directly beside living spaces. After World War II, the idea proved especially compatible with rapidly expanding suburbs.
But the suburban ranch was often different from its custom California predecessor. Large, rambling plans became more compact. Builders simplified details. Repetition made construction practical across large developments.
The basic principles survived: low profile, one-level living, informal planning and automobile accommodation. That history explains an apparent contradiction. Ranch houses can feel both custom and standardized because different branches of the tradition developed for very different budgets and sites.
The Main Types of Ranch Houses
California ranch
The California ranch is closest to the sprawling ideal many architecture enthusiasts picture. Plans may form an L or U around outdoor areas. Courtyards, patios, and extensive glazing strengthen the relationship with the landscape. These houses tend to make the most sense on generous lots because horizontal planning consumes land quickly.
Suburban ranch
The suburban ranch translated the concept into a more economical postwar house. Expect a simpler rectangular or L-shaped footprint, attached garage, straightforward roof, and less architectural elaboration.
Many of the 1950s and 1960s ranches buyers encounter today belong broadly to this family. Their simplicity is also their opportunity. A modest suburban ranch can often accept thoughtful updates without requiring theatrical architectural changes.
Raised ranch
A raised ranch complicates the “ranches are one story” rule. The main living floor is elevated, with another usable level below. Entry commonly occurs near a stair landing from which occupants move either up or down. Terminology varies by region, so listing descriptions should not substitute for examining the actual floor plan.
Split-level ranch
A split-level separates living areas across staggered elevations connected by short stair runs. These houses developed from similar midcentury suburban priorities but create a very different everyday experience from a true one-level ranch. Anyone choosing a ranch specifically to avoid stairs should pay close attention to this distinction.
Storybook ranch
The storybook or “Cinderella” ranch adds decorative personality to the basic ranch form. You may see more pronounced gables, ornamental trim, decorative masonry, and whimsical details. The horizontal organization remains recognizable, but the exterior is deliberately less austere.
Modern ranch
“Modern ranch” is used fairly loosely today. At its best, the term describes a house that retains the ranch’s horizontal massing and relationship with the landscape while simplifying materials and detailing for contemporary tastes.
Large glazing, restrained palettes, natural wood, stone, and cleaner rooflines are common. A black-painted 1960s ranch is not automatically a modern ranch. Modernization works best when architecture, materials, windows and landscape are considered together.
Ranch vs. Midcentury Modern: What’s the Difference?
These categories overlap, which explains much of the confusion. Ranch describes a recognizable residential tradition and building organization. Midcentury modern refers to a broader design movement associated with the middle decades of the twentieth century.
A house can therefore be both. A midcentury-modern ranch might combine the ranch’s low horizontal footprint with stronger modernist features such as expansive glass, exposed structural expression, unusual roof geometry, or particularly minimal detailing.
Meanwhile, an ordinary postwar brick ranch can belong to the same historical period without being a particularly strong example of modernist design. When evaluating a house, resist the urge to force it into a single label. Architecture frequently carries overlapping influences.
What Living in a Ranch Is Actually Like
The floor plan photographs beautifully because everything appears easy to reach. Daily life reveals the more interesting trade-offs. A well-designed ranch-style home can feel effortless. Kitchen, living room, bedrooms, garage, and yard are all close together.
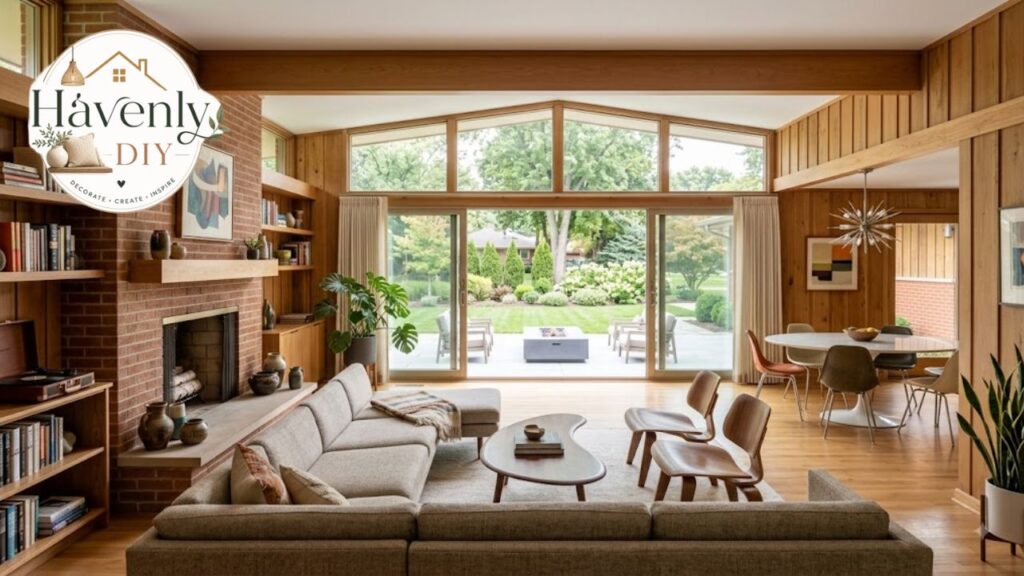
There is little wasted vertical circulation. The backyard becomes an extension of the living area. But proximity works both ways. Noise from a television or kitchen can travel toward bedrooms. Guests may remain physically close to private areas.
A large open living zone can leave fewer walls for storage, furniture, artwork and electrical outlets. Families who love constant connection may consider that an advantage.
Someone working from home while other household members cook, watch television and entertain may see the same plan differently. The lesson is simple: do not buy the architectural label. Test the floor plan against your actual day.
Advantages of Ranch Homes
Easier movement
Eliminating a full staircase simplifies circulation for young children, people carrying laundry or groceries, and many residents with mobility limitations.
Strong aging-in-place potential
The basic layout provides a useful starting point for long-term living. A properly adapted ranch can reduce reliance on stairs and concentrate essential rooms on one accessible level.
Indoor-outdoor living
Good ranch plans make patios and gardens genuinely usable rather than treating them as scenery viewed through a window.
Straightforward exterior access
Many maintenance tasks occur closer to ground level. Windows, gutters and portions of the roofline can be easier to reach than on tall multi-story houses, although roof work still carries obvious safety risks.
Flexible architectural character
Because many ranch exteriors are relatively restrained, owners have room to improve landscaping, entries, materials and windows without competing with heavy ornament.
Drawbacks People Often Discover Later
The footprint consumes land
A 2,000 square foot one-level house requires a very different footprint from a two-story house containing similar interior area. On expensive or narrow lots, building outward can be inefficient or impossible.
Privacy can be limited
Bedrooms, living areas, and entrances all occupy the same elevation. Good zoning can compensate, but poor plans make private and public spaces feel uncomfortably close.
Additions need careful planning
Expanding outward sounds easy until setbacks, drainage, mature trees, septic systems, lot coverage or daylight become constraints. An addition can also make the interior too deep for existing windows to illuminate effectively.
Storage varies enormously
Some ranches have basements. Others have useful garages or built-ins. Some have very little storage beyond bedroom closets. Never assume that one-level simplicity guarantees practical storage.
Older examples may carry decades of deferred work
This is one of the most important realities missing from romantic descriptions of ranch living. The architectural form may be simple. The building itself may be 60 or 70 years old. Those are different issues.
Buying an Older Ranch? Inspect the House, Not the Style
A beautifully proportioned 1960s ranch can still be an expensive project. Before becoming attached to the picture window and original brick, understand what has happened behind the finishes. A professional inspection should be tailored to the property, its age, location, and construction.
Depending on the house, buyers may need to investigate the condition and remaining life of roofing, electrical equipment, plumbing, HVAC, drainage, windows, insulation, foundation and previous additions. Older renovations deserve particular scrutiny.
A wall removed decades ago may have been handled properly—or not. A converted garage can look finished while performing poorly. An enclosed porch may have been incorporated into conditioned space without the same construction quality as the original house.
Also look at circulation. Can you reach the backyard naturally from the main living area? Does the garage enter somewhere sensible? Is the primary bedroom adequately separated from noisy spaces? Where does laundry happen?
Where will coats, cleaning equipment, pantry goods, and household overflow actually go? These questions reveal more about everyday livability than the architectural label.
Renovating a Ranch Without Ruining What Works
The easiest way to remodel a ranch badly is to assume that everything identifying it as old must disappear. Start by identifying what the house already does well. Maybe the roofline is beautifully proportioned. Perhaps the original brick has texture modern veneer cannot reproduce.
The picture window may frame a mature tree perfectly. An unremarkable dining room might have an unusually good relationship with the patio. Keep those strengths. Then fix actual problems.
Improve the entrance without fighting the roofline
Many ranch houses have visually weak front doors because the garage and long facade dominate. Landscape, lighting, a carefully scaled porch, a clearer walkway or stronger door can establish hierarchy without attaching an oversized structure to the front.
Open rooms selectively
Before removing walls, understand what they do. A wall can provide structure, storage, acoustic separation, cabinetry space, and furniture placement simultaneously. Sometimes widening an opening solves the circulation problem better than eliminating the entire wall.
Protect natural light
This becomes critical when expanding. A rear addition can turn a previously bright interior room into a dark passage. Courtyards, strategically located glazing, skylights where appropriate, and carefully shaped additions can preserve daylight.
Treat the backyard as architecture
If there is one ranch principle worth recovering, it is this. Improve the relationship among kitchen, living areas, patio, and landscape. A better door location can sometimes change daily life more than an expensive decorative facade treatment.
Be careful when adding upward
A second-story addition can be possible, but feasibility is a structural question before it is a styling exercise. Foundation capacity, framing, lateral loads, stairs, mechanical systems, code requirements, and construction sequencing all matter. A structural engineer and architect should evaluate the specific building.
There is also an architectural question: once another full floor is added, are you still trying to preserve the ranch identity? Sometimes the better renovation accepts that the house is becoming something new rather than forcing ranch details onto a fundamentally different mass.
Are Ranch Homes More Expensive?
There is no responsible nationwide yes-or-no answer. Existing-home prices are determined primarily by local land values, neighborhood, condition, size, supply, and buyer demand. Construction economics are different.
For equal interior square footage, a one-story design can require a larger foundation and roof footprint than a compact two-story design. That can increase certain construction costs. On the other hand, site conditions, structural systems, labor rates, and finish levels.
Design complexity can overwhelm any simple style-based comparison. Treat claims such as “ranches are cheaper” or “ranches always cost more” with skepticism unless they refer to a specific market and project.
Do Ranch Homes Have Good Resale Value?
They can, but architecture alone does not determine resale performance. Single-level living attracts several buyer groups, including people who dislike stairs, households with young children, and owners thinking about long-term accessibility.
Supply matters too. In places where buildable land is expensive, developers often have economic reasons to put more floor area on smaller footprints. Existing single-story houses can therefore become comparatively scarce. That does not guarantee a premium.
A well-maintained ranch in a desirable neighborhood is a different proposition from an obsolete, poorly renovated ranch beside a busy road. Evaluate resale locally.
Is a Ranch Right for You?
A ranch-style home deserves serious consideration if you value one-level living, informal circulation, easy access to outdoor space, and a house that feels connected to its lot. It may be less compelling if you want maximum square footage on a small parcel, strong separation between household activities.
Upstairs bedroom privacy or dramatic vertical architecture. For buyers, the best ranch is not necessarily the most “authentic” one. It is the house where the architecture and your life agree. Walk through it mentally before making a decision.
Where do the groceries go? Where does someone take a private call? Can a sleeping child get away from the television? What happens if climbing stairs becomes difficult in 20 years? Where will guests gather? Where does the morning light enter?
Can you reach the patio without walking through three rooms? Those mundane questions are where good residential architecture proves itself. A ranch has endured for nearly a century because its central idea remains remarkably current: a home does not need to be complicated to support a rich daily life.
Frequently Asked Questions
What makes a house ranch style?
A ranch-style home is typically characterized by predominantly one-level living, a long horizontal footprint, a low-pitched roof, a relatively informal floor plan, and a close relationship with patios, courtyards, or yards. Large windows and attached garages are also common.
Is a ranch house the same as a rambler?
Usually, yes. “Rambler” is a regional term commonly used for ranch-style houses. Local real-estate terminology varies, so the actual floor plan and architectural features are more reliable than the listing label.
Is a ranch house always one story?
Classic ranch houses are fundamentally associated with single-story living. Raised ranches and split-level ranches are later variations that complicate the definition by introducing additional levels.
What is the difference between a ranch and a bungalow?
Both can be one story, but ranch houses generally have a longer, more horizontal profile, lower rooflines and stronger midcentury associations. Traditional bungalows are usually more compact and may feature prominent porches, steeper roof forms, and Craftsman detailing.
Is a ranch house the same as midcentury modern?
No. The categories overlap but are not synonymous. Some ranches are strongly midcentury modern, while many modest postwar ranches have few distinctly modernist details.
Are ranch houses good for seniors?
Their lack of a full staircase can make ranch houses well suited to aging in place. However, a one-story layout is not automatically accessible. Door widths, bathrooms, thresholds, exterior steps, and circulation still need to be evaluated.
What are the disadvantages of a ranch house?
Common disadvantages include a larger land footprint, less separation between public and private rooms, potentially limited storage, and higher roof and foundation requirements when building new. Older ranches may also require substantial system upgrades.
Can you add a second floor to a ranch house?
Sometimes, but structural feasibility must be established for the specific building. Foundation capacity, framing, stairs, mechanical systems, and local building requirements can all affect the project. Adding a full story can also fundamentally change the architecture.