

A staircase is only as safe as the flat spots on it. The top, the bottom, and every turn in between depend on a platform that gives your feet a place to land, turn, and recover.
A stair landing is that platform, and building codes treat it as a safety feature, not a design choice. In the US, the model rule is simple: at least 36 inches deep, and at least as wide as the stairs it serves.
The details are where projects go wrong. Door swings, exterior thresholds, tall flights,s and odd shapes all change the answer.
This guide covers what a landing is, the main types, the code numbers from published sources, how doors affect landings, and how to make one look good without breaking the rules.
The numbers come from the International Residential Code (IRC) as cited by public agencies, and your local code always controls.
What Is a Stair Landing?
A stair landing is a flat platform at the top or bottom of a flight of stairs, or between two flights. It lets you change direction, rest,st or step through a door without standing on a tread.
Landings come in three roles:
Bottom landing. The floor area where the stairs end.
Top landing. The floor area where the stairs begin, often just inside a door or hallway.
Intermediate landing. A platform between two flights, often where the stairs turn.
Code language is practical. The IRC requires a floor or landing at the top and bottom of each stairway, according to the New York Department of State’s summary of the 2015 IRC (section R311.7.6).
Why Landings Matter
A landing does three jobs. It gives you a level place to step on and off the stairs, it lets a long flight break into shorter ones, and it gives a door room to open.
It also limits how far you can fall. Shorter flights mean a shorter drop, which is why codes cap how much height a single flight can climb.
Types of Stair Landings
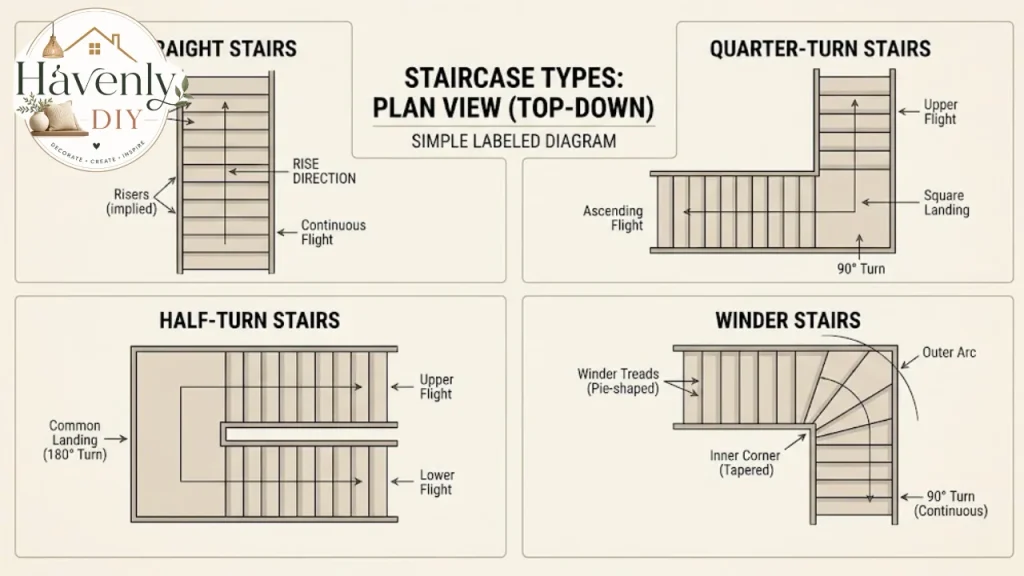
The shape of your landing follows the shape of your stairs. Most homes use one of these layouts:
| Layout | Turn | Landing role | Best for |
|---|---|---|---|
| Straight run | None | Top and bottom landings only | Long, narrow spaces |
| L-shaped (quarter turn) | 90 degrees | Intermediate landing at the corner | Corners and open halls |
| U-shaped (half turn) | 180 degrees | Intermediate landing between two parallel flights | Tight footprints |
| Winder | 90 or 180 degrees | Wedge-shaped treads replace the landing | Small floor plans |
Straight Stairs
A straight stairway needs only a top and a bottom landing. It’s the simplest and, according to Designed Stairs, the least costly shape, with custom hardwood versions starting around 3,000 dollars.
That price comes from a page whose figures were effective in October 2020, so treat it as a rough comparison, not a current quote.
L-Shaped Stairs
An L-shaped stair turns 90 degrees at an intermediate landing. The landing doubles as a resting point and often sits under a window.
Designed Stairs lists L-shaped and U-shaped stairs with landings from around 4,000 dollars, because each turn adds labor for the stair and the rail.
U-Shaped Stairs
A U-shaped stair turns 180 degrees, so two flights run side by side with a landing at the turn. It fits a lot of height into a small footprint.
The landing at the turn usually spans both flights, so it ends up wider than a landing on an L-shaped stair.
Winder Stairs
Winders replace the landing with wedge-shaped treads that turn the stair. Oak Valley Designs, in an article dated July 31, 2025, says winders can free up floor space that a landing would use and may cost less in some layouts.
Designed Stairs says the opposite: winders cost more than landings because of how the treads are made. The sources disagree, so get both options priced for your plan.
Oak Valley cites 2018 IRC limits for winders: a tread depth of at least 10 inches measured 12 inches from the narrow side, at least 6 inches at the narrow end, and risers and treads that vary by no more than 3/8 inch. A continuous handrail must run the full flight, winders included.
Landing or Winder?
Pick a landing when you want a safer turn, a place for a window or bench, or easier furniture moves. Pick winders when space is the limit, and you’re comfortable with narrow treads at the turn.
Whatever you pick, confirm the choice with your building department before you order materials.
How Big Must a Stair Landing Be?
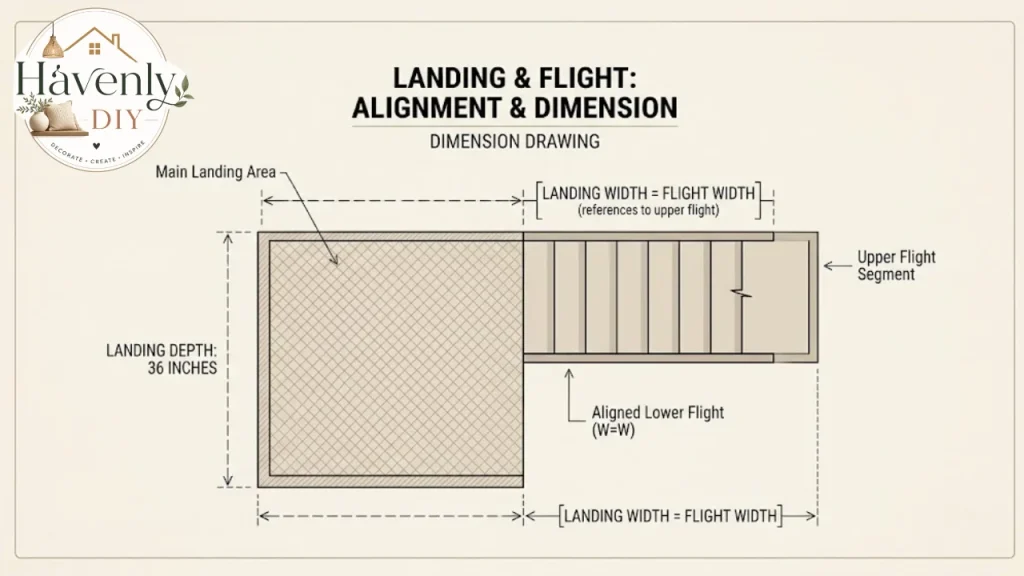
The core rule is short. A landing must be at least as wide as the flight it serves, and at least 36 inches deep in the direction of travel.
Jefferson County, Colorado, quotes this from the 2024 IRC, where it appears as section R318.7.6. The New York Department of State cites the same rule from the 2015 IRC as R311.7.6. The section number changed between editions, but the dimensions did not.
| Rule | Requirement | Source |
|---|---|---|
| Landing location | Top and bottom of each stairway | NY Department of State (2015 IRC); Jefferson County (2024 IRC) |
| Landing width | At least the width of the flight | Both |
| Landing depth, straight run | At least 36 inches in the direction of travel | Both |
| Minimum stair width | 36 inches | MyBuildingPermit tip sheet (2012 IRC, August 2013) |
A stair landing that is wider than the stairs is fine. One that is narrower is not.
Where Codes Ask for More
Some jurisdictions ask for more. InspectAPedia notes that Florida and some other codes require at least 44 inches in the direction of travel.
The International Building Code works differently for public buildings. InspectAPedia reports that stairways serving more than 50 occupants must be at least 44 inches wide, so their landings are 44 inches deep.
Non-Rectangular Landings
Landings aren’t always square. Jefferson County’s page, quoting the 2024 IRC, says that for non-square shapes, the depth at the walk line and the total area must be at least that of a quarter circle whose radius equals the required landing width.
For a 36 inch wide stair, that means a quarter circle with a 36 inch ra36-inch-wideur building department how they measure the36-inchine before you draw a pie-shaped landing.
How Far Can a Flight Climb?
Long flights need a landing in the middle. InspectAPedia says a flight may not rise more than 12 feet between floor levels or landings, citing the 2003 IRC as an example.
I found that limit on only one of the pages I opened, and the others didn’t restate it. Check your adopted code for the current number before you plan a tall stair.
Doors and Stair Landings
Doors cause more landing problems than any other feature. A door that swings over a stair can push you off balance, so the code is strict about it.
Doors at the Top of Stairs
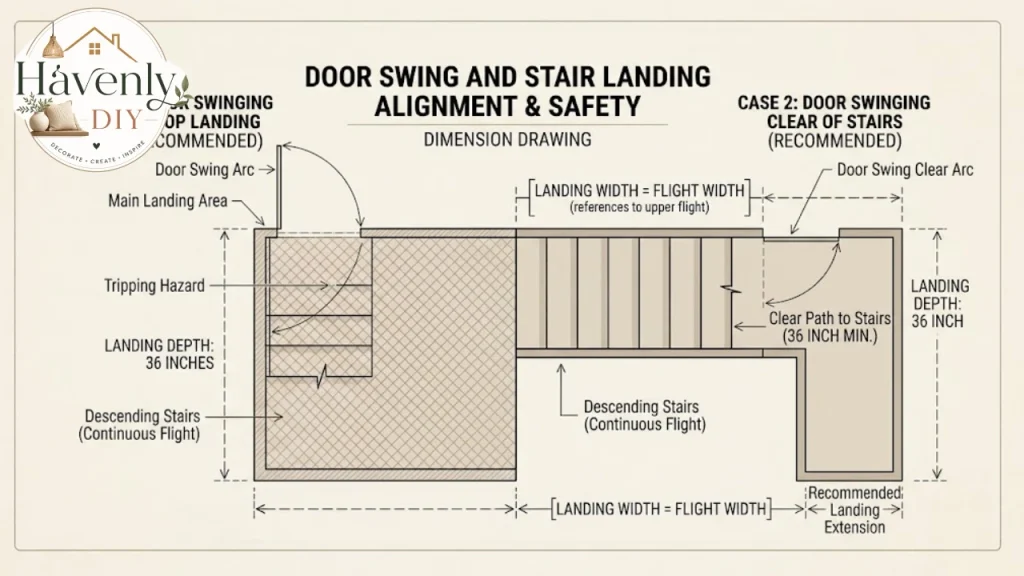
The rule is simple. An interior top landing isn’t required if no door swings over the stairs. Jefferson County’s page, quoting the 2024 IRC, lets the top landing sit on the other side of a door, including from an enclosed garage, as long as the door doesn’t swing over the stairs.
For an enclosed garage, that top landing can sit up to 7¾ inches below the top of the threshold.
Put a swinging door at the top of a flight and a landing is needed, because the door swings across the stairs. Plan the door to swing away from the stairs whenever you can.
Exterior Doors
Exterior doors have their own rule. The New York summary of the 2015 IRC (section R311.3) requires a landing or floor on each side of each exterior door, at least as wide as the door and at least 36 inches deep.
InspectAPedia, citing the same edition, adds that the slope can’t exceed one quarter inch per 12 inches, or 2 percent. It also notes that exterior balconies under 60 square feet, reached only by a door, may have a landing under 36 inches deep.
Threshold Height
The step down from a door matters too. The landing or floor at a required egress door can be no more than 1½ inches below the top of the threshold, according to the New York summary.
It can be as much as 7¾ inches lower in two cases: the required door doesn’t swing over the landing, or the door isn’t the required egress door.
Short Exterior Stairs
Small porch steps get breaks. Jefferson County’s page says no top landing is needed for an exterior stairway of two risers or fewer when the door doesn’t swing over it.
For exterior stairs of three risers or fewer serving a deck, porch, or patio, the bottom landing width must be at least 36 inches, unless the stairs are the required access to grade for an egress door.
Other Rules That Affect a Stair Landing
A landing is only one part of the stairway. These rules from the same sources apply nearby.
Headroom
The MyBuildingPermit tip sheet, based on the 2012 IRC and published in August 2013, requires headroom of at least 6 feet 8 inches, measured vertically from the sloped plane through the tread nosings.
That matters at a landing under a beam, a soffit, or a low ceiling. Check the height before you frame.
Treads and Risers
The same tip sheet lists a minimum tread of 10 inches and a maximum riser of 7¾ inches. The largest and smallest rise or run in one flight can differ by no more than 3/8 inch. Landing height must fit this math, so the first and last step match the rest.
Handrails
Handrails are required on at least one side of any flight with four or more risers. The height is 34 to 38 inches, measured vertically from the sloped plane adjoining the tread nosing, according to the New York summary.
Guards
Open sides need guards. The New York summary says guards are required along open-sided walking surfaces more than 30 inches above the floor or grade below. Stair guards must be at least 34 inches high, and landing and porch guards at least 36 inches.
Openings matter too. Stair guard openings must not pass a 4⅜ inch sphere, and landing guard openings must not pass a 4 inch sphere.
A Quick Self-Check
Run through this list before you pour, fram,e or order stair parts:
- Is the landing at least as wide as the stairs?
- Is it at least 36 inches deep (or what your local code requires)?
- Does any door swing over the stairs?
- Is the threshold drop within 1½ inches, or within 7¾ inches under the exceptions?
- Is the slope on an exterior landing no more than 2 percent?
- Is there at least 6 feet 8 inches of headroom?
- Does any flight climb more than your code allows between landings?
- Are handrails and guards at the right heights?
If you answer “not sure” to any of these, ask the building department. A short call costs less than a failed inspection.
Which Code Applies to You?
The IRC is a model code. States and cities adopt it, often with changes, and they adopt different editions at different times. The sources above cite the 2012, 20,15 and 2024 editions, which shows how long old editions stay in use.
The IRC also covers one- and two-family homes and townhouses. Apartments, offices,ces and public buildings follow the International Building Code, which can set wider stairs and landings. Outside the US, rules differ.
Ask your local building department which edition they enforce, whether they have amendments, and whether your project needs a permit. If you’re moving stairs or changing a floor plan, our guide to home additions explains what that process looks like.
Planning and Building a Stair Landing
Every stair landing is easier to build with the stairs than after them. If you’re adding or changing one, the sequence matters.
Start With a Plan
Measure the space, mark the stair path on the floor with tape, and walk it. A taped outline shows quickly whether a 36-inch landing leaves room for doors, furniture, and a person carrying a laundry basket.
Sketch the flight width, the landing size, and the door swings on one drawing. Bring it to your building department or your builder.
Framing and Structure
A landing is a floor, so it needs support. Framing, joists, and posts are sized by the code and the span, and that isn’t a place to guess.
Have a builder or engineer size the framing for your design, particularly if the landing sits over an open space or carries a long run of stairs.
Materials and Finishes
Any hard, level, non-slip surface works. Wood, tile, stone,e and carpet all appear on landings. Match the surface to the room around it.
Oak Valley Designs recommends non-slip surfaces and good lighting around stairs, and says carpet treads may improve traction for kids and pets. If your home leans Spanish, tile risers and a tiled landing echo the look, and our Spanish-style homes guide shows the style.
What It Costs
I couldn’t find a current published price for the landing alone. The best sourced comparison is by stair shape.
| Stair shape | Starting price (USD) | Note |
|---|---|---|
| Straight | About 3,000 | Simplest to build |
| L-shaped or U-shaped, with landings | About 4,000 | Each turn adds labor |
| Trapezoid angled | About 5,500 | Falls between landing stairs and curved |
| Curved | About 9,000 or more | Most expensive shape |
These come from Designed Stairs, which assumes custom hardwood stairs with some open balustrade. The page says the prices were effective in October 2020, so current costs will be higher. Use them to compare shapes, not to budget.
Permits
Changing stairs usually means a permit. Rules vary by city, so ask before you cut a floor opening. The inspector will check the items on the self-check list above.
Safety Features Worth Adding
Code sets the minimum. A few cheap upgrades make a landing safer than the minimum.
Lighting. Light both the landing and the first step beyond it. Put switches at the top and bottom of the stairs.
Non-slip surfaces. Smooth tile and polished wood get slick in socks. Choose a textured finish or secure a runner firmly.
Continuous handrails. Oak Valley notes that a handrail should run the full flight, including winders. A rail that continues around a landing is easier to trust.
Clear floor space. Keep a landing free of loose items, baskets and shoes.
Child and pet gates. Mount a gate at the top, not on the landing edge, so the gate swings away from the stairs.
Design Ideas for a Stair Landing
Once the code is met, the landing is the best-lit, most-seen spot in a staircase. Treat it like a small room.
The rule for every idea below is to protect the walking space. A stair landing at the minimum size has nothing to spare, so add decor only where the landing is larger than the code requires.
Add a Window or Natural Light
A window on a landing lights both flights. If you’re remodeling, an L-shaped stair with a corner landing is a natural spot.
Build a Gallery Wall
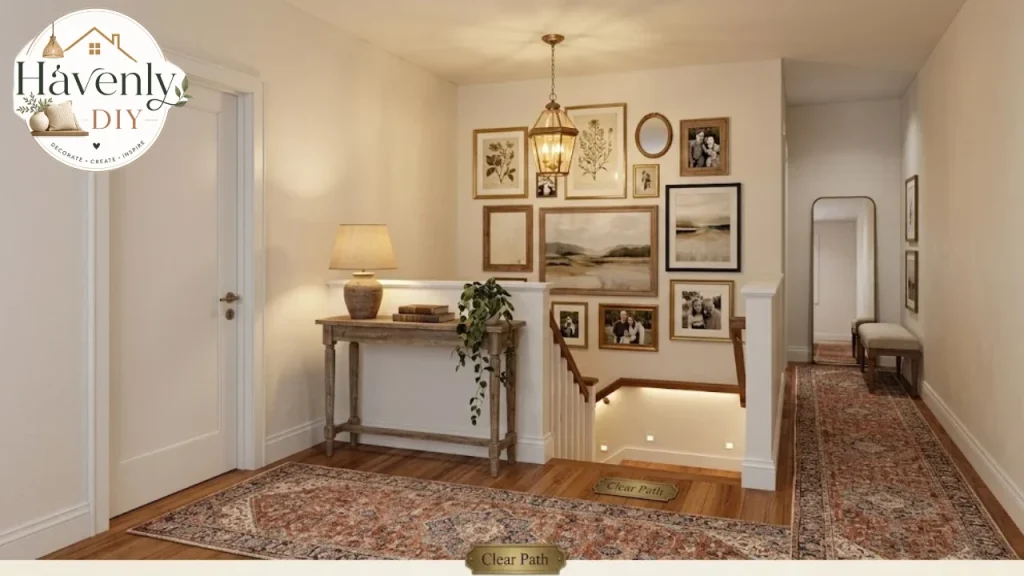
Landing walls are usually long and uninterrupted. A gallery wall of framed photos or art follows the stair line and gives the staircase personality.
Hang frames so their centers follow the rise of the stairs, and keep the pieces flat to the wall so nothing sticks out into the path.
Choose a Color Story
Paint helps a landing feel like part of the house. Light colors brighten a windowless stair, and deeper tones add drama. Our guide to home color combinations shows palettes that work together from room to room.
Use a Runner or Rug
A runner softens steps and adds color. Anchor it with a non-slip pad and stair rods, so it can’t slide or curl at the edge.
Add a Bench or Small Console
Only on a generous landing, a slim bench gives you a spot to sit and lace shoes. A small console works for keys and mail.
Keep the piece shallow enough to leave the walkway clear. Shop for slim pieces in our best home furnishings roundup.
Mix Styles on Purpose
A landing can carry bolder pieces than the rooms around it. A patterned runner, a vintage mirror, or an unusual pendant can introduce a second style. Our modern eclectic interior design guide covers mixing without clutter.
Lighting Layers
Combine an overhead fixture with a wall sconce or a small lamp on a console. Warm bulbs make the stairs feel welcoming. Night lights or low step lights help in the dark, as Oak Valley’s advice on good lighting suggests.
Common Stair Landing Mistakes
Making the landing too shallow. The typical minimum is 36 inches, and some codes ask for 44.
Ignoring door swing. A door that swings over the stairs changes what the code requires.
Forgetting headroom. Beams and soffits can leave less than 6 feet 8 inches.
Letting treads vary. More than 3/8 inch of difference within a flight is a trip hazard.
Skipping the exterior slope. A landing outside a door shouldn’t pitch more than 2 percent.
Putting furniture on a minimum-size landing. Decor belongs on landings with space to spare.
Assuming one code fits everywhere. Editions and local amendments differ.
FAQs:
How big does a stair landing have to be?
Under the IRC as quoted by the New York Department of State and Jefferson County, Colorado, a landing must be at least as wide as the stairs and at least 36 inches deep in the direction of travel. Some codes require 44 inches.
Do I need a stair landing at the top of stairs?
Usually yes. The IRC requires a floor or landing at the top and bottom of each stairway. An interior top landing isn’t required if no door swings over the stairs.
How many steps can I have before a landing?
That depends on the height, not the number of steps. InspectAPedia says a flight can’t rise more than 12 feet between floor levels or landings, citing the 2003 IRC, so check your local code.
Can a door open onto a stair landing?
Yes, with limits. A door that swings over the stairs changes the landing requirement, and exterior doors need a landing at least as wide as the door and 36 inches deep.
What is the maximum slope of an exterior landing?
InspectAPedia, citing the 2015 IRC, gives one quarter inch per 12 inches, or 2 percent.
Is a winder cheaper than a stair landing?
The sources disagree. Oak Valley Designs says winders may cost less in some layouts, while Designed Stairs says they cost more because the treads are custom-made. Get both priced for your plan.
Do I need a handrail on a stair landing?
Handrails are required on at least one side of a flight with four or more risers, at 34 to 38 inches high. Guards are required on open sides more than 30 inches above the floor, with landing guards at least 36 inches high.
Can I put furniture on a stair landing?
Only if the landing is bigger than the code minimum, and only if the path stays clear. A stair landing at the minimum size has no room for anything but walking.