

A red tile roof does not make a Spanish house. Neither does a row of arches applied to an otherwise ordinary façade. The convincing examples feel coherent because their rooflines, wall surfaces, openings, shadows, materials, and outdoor rooms speak the same architectural language.
Decoration comes later. That distinction matters whether you are identifying an old bungalow, planning a new home, or trying to update one without sanding away everything that made it appealing.
What makes a Spanish-style home?
Spanish style homes are a broad family of houses influenced by Spanish Colonial building traditions and later American revival movements. Common features include stucco walls, clay tile roofs, arched openings, sheltered courtyards, wood doors, decorative ironwork, and an emphasis on indoor-outdoor living.
The best examples are defined as much by form as by finishes. They often have low or irregular massing, broad unbroken wall surfaces, recessed openings, deep shadows, and restrained decoration concentrated around an entrance, window, stair, or courtyard.
There is no single mandatory formula. A modest one-story California bungalow and an elaborate Florida estate may both belong to the family while sharing only a few elements.
That variation is historically credible. Spanish colonial buildings in the Americas were shaped by European precedents, but also by local materials, available labor, climate, and regional building knowledge. The National Park Service cautions that they do not fit neatly into one stylistic category.
One name, several architectural traditions
“Spanish style” is useful in conversation but imprecise in architectural history. Knowing the main branches prevents the common mistake of treating every stucco house as the same style.
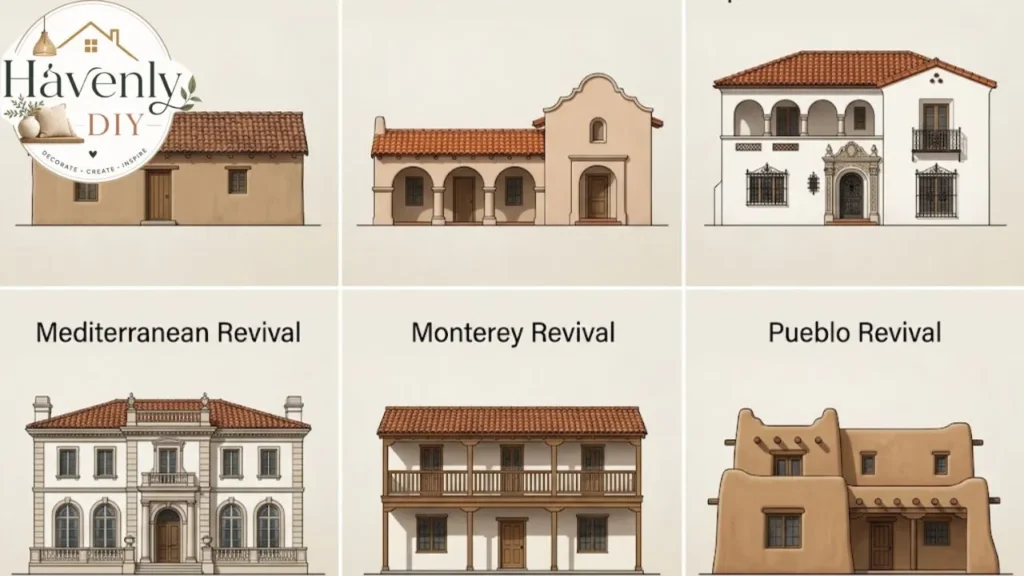
Spanish Colonial
Historic Spanish Colonial buildings were constructed during periods of Spanish settlement and administration. Their forms differed across regions and were shaped by local material and climate.
Early houses could be far plainer than contemporary design media suggests. Thick masonry or adobe walls, protected outdoor circulation, small openings, simple roof forms, and locally made components were often practical responses before they became aesthetic signatures.
Mission Revival
Mission Revival emerged in the late 19th century and looked to the architecture of Spanish missions in California and the Southwest. Typical signals include broad stucco surfaces, mission-like parapets, arcades, bell-wall silhouettes, and red clay roofs.
The National Park Service dates the style’s rise from the 1890s and connects it to renewed interest in California’s mission heritage. Mission Revival is usually more sculptural and restrained than highly ornamented Spanish Colonial Revival.
Spanish Colonial Revival
Spanish Colonial Revival became especially influential after the 1915–1916 Panama–California Exposition in San Diego. Architects drew from a broad catalogue of Spanish, Mediterranean, Mexican, and related precedents.
The resulting buildings might incorporate arches, courtyards, balconies, carved surrounds, decorative tile, iron grilles, spiral columns, or curving gables.
Pennsylvania’s historic-preservation guidance identifies low-pitched clay tile roofs, round arches, stucco walls, carved doors, iron or wood grilles, terraces, and balconies among its recognizable features. Most “1920s Spanish houses” in American real-estate listings are revival buildings, not surviving colonial-era houses.
Mediterranean Revival
Mediterranean Revival draws more freely from Spain, Italy, southern France, North Africa, and other Mediterranean regions. It often has more formal composition, classical detailing, symmetrical elevations, elaborate entrances, and villa-like scale.
A house can contain Spanish elements while being more accurately described as Mediterranean Revival. The boundary is not always absolute, but the overall composition usually tells more than one ornamental feature.
Monterey and Pueblo Revival
Monterey Revival often combines stucco or adobe walls with a prominent second-story balcony and influences from both Spanish Colonial and Anglo building traditions. Pueblo Revival is associated particularly with New Mexico and the Southwest.
Rounded stucco walls, flat roofs, parapets, stepped massing, and projecting vigas are stronger signals than red tile roofing. The National Park Service describes Pueblo Revival as combining Spanish Colonial, Mission, and Indigenous Pueblo architectural forms.
Hacienda
Historically, a hacienda was an estate or landholding, not merely a decorating style. Contemporary “hacienda style”
Generally describes low, inward-looking houses organized around a courtyard, with rustic materials and a strong relationship between domestic and outdoor space. Using the term for every large Spanish-inspired suburban home strips it of useful meaning.
Read the architecture before the decoration
If you want to judge whether a house feels convincing, ignore its lamps, furniture, and patterned tile for a moment. Look at six things.
Massing
Many successful Spanish style homes appear as a composition of solid volumes rather than a single decorated box. Wings may form an L or U around a patio. Roof heights can shift subtly.
A tower, stair volume, or chimney may provide one vertical accent. Complexity is controlled. Adding five competing roof forms rarely creates authenticity.
Roof form
Low-pitched tiled roofs are common, but not universal. Pueblo-influenced houses may have flat roofs and parapets. Mission buildings may use shaped gables.
The roof should belong to the regional subtype. A steep suburban roof covered in barrel tile reads differently from a low, sheltering roof designed for that material from the outset.
Clay tile is heavy. Converting an existing roof requires confirmation that the structure can accept the load, as well as properly designed underlayment, flashing, battens, drainage, and wind attachment.
Wall-to-window balance
Traditional examples often have more wall than glass. Openings appear cut into a solid mass and may be recessed enough to create shade.
A modern house can use larger windows, but enormous undivided openings on every elevation change its character. Concentrate glass where views and daylight justify it, then use reveals, arcades, shutters, or exterior shading to give openings depth.
Arches
Arches work when they organize circulation or carry visual weight: an entry portal, a loggia, a courtyard arcade, or a transition between important rooms.
An arch inserted into every doorway becomes a motif rather than architecture. Decide where the house needs ceremony and where a simple rectangular opening will give the eye a rest.
Texture
Traditional walls are rarely optically flat. Hand-applied plaster, lime finishes, adobe, coquina, and masonry produce subtle irregularity. That does not justify artificially distressed surfaces. Texture should arise from material and workmanship, not from theatrical aging.
Ornament hierarchy
Spanish-influenced architecture often sets plain wall expanses against a few concentrated moments: a carved door, tile stair risers, an iron balcony, or a patterned fountain. This contrast is essential. If every surface is expressive, none of the details feels special.
Exterior features—and the work they perform
The familiar features were not invented as a style board. Many had practical jobs.
Stucco and plaster
Stucco creates a continuous exterior finish suited to masonry and, with the correct modern assembly, framed construction. Its color and texture can soften a large wall surface.
The word “stucco,” however, does not describe what is happening behind it. In a contemporary house, drainage planes, lath, control joints, flashing, weeps, sealants, and window integration determine whether the wall manages water successfully.
Cracking deserves diagnosis, not just patching. Fine shrinkage cracks, movement cracks, delamination, and water-driven damage do not have the same cause.
Clay tile roofs
Clay tiles provide color, shadow, and remarkable visual longevity. Individual tiles may survive for decades and sometimes be reused when the waterproofing beneath them is replaced. The tile is not usually the roof’s only water barrier. Underlayment and flashing can fail while the visible tiles still look attractive.
That is why a pre-purchase inspection should include both the tile condition and the concealed roof system. Do not assume tile alone lowers energy bills. Roof color, ventilation, insulation, air sealing, attic configuration, glazing, and mechanical systems all contribute.
The Department of Energy emphasizes that hot-climate performance depends on a coordinated system, including efficient cooling, ducts, windows, and architectural shading. U.S.
Courtyards, patios and loggias
A courtyard can create privacy, shade, cross-views, and a protected center for daily life. It is one of the style’s most compelling spatial ideas. It can also become an overheated paved well or a drainage problem if designed only for photographs. A useful courtyard needs:
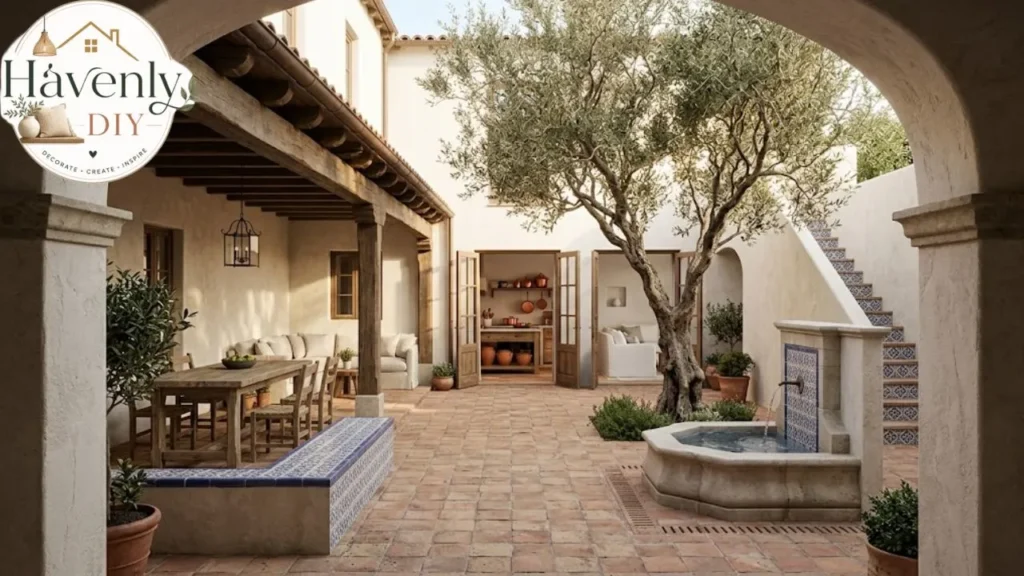
- A reason to enter it
- Shade at the hours it will be occupied
- Doors connecting it to frequently used rooms
- Drainage directed away from the building
- Planting appropriate to available light and water
- Enough proportion and enclosure to feel like a room
On a narrow lot, a side patio or small entry court may work better than forcing a central courtyard into the plan.
Deep openings and protected outdoor rooms
Recessed windows, porches, arcades, and loggias temper glare and create transitional space between indoors and outdoors. Their benefit depends on solar orientation and climate.
A deep south-facing overhang may be useful in one location, while a similar detail on another elevation provides little protection. Architecture should respond to the sun rather than repeat a façade pattern mechanically.
Ironwork
Iron grilles, gates, stair rails, and lighting add fine detail against broad plaster surfaces. They are most effective when designed for a particular opening.
Too much black metal can make a house feel hard or themed. Use iron where it provides security, enclosure, support, or a deliberate focal point. Check exterior pieces for corrosion, especially where water collects at connections.
Interiors that feel collected, not themed
The most appealing Spanish interiors are rarely sets of matching products. They feel as though the house and its contents have developed together.
Begin with the room, not the accessories
Preserve or establish the principal spatial features first:
- Arched transitions
- Ceiling beams
- Plaster wall texture
- Deep window openings
- A substantial fireplace
- Terracotta, wood, or stone floors
- A relationship to a patio or garden
Only then select lighting, furniture, and textiles.
Use a disciplined material palette
Choose three or four dominant materials and allow them to recur. For example:
- Warm white plaster
- Medium-dark oak
- Muted terracotta
- A limited blue-green tile
- Aged iron as an accent
Repetition creates continuity. Using a different patterned tile, wood tone, and metal finish in every room creates visual noise.
Treat beams honestly
Original structural beams deserve careful repair. New decorative beams can add scale, but their dimensions and placement should make visual sense.
Thin boards attached at arbitrary intervals rarely resemble a real timber structure. If the ceiling is low, beams may make it feel lower still. In that case, a plaster ceiling and one well-proportioned light fixture may be the stronger decision.
Let handmade material remain imperfect
Terracotta, zellige, encaustic tile, forged metal, and hand-finished plaster contain natural variation. That variation brings life to a restrained room.
It should still be installed professionally. “Handmade” is not a justification for uneven drainage, sharp transitions, unstable stair dimensions, or difficult-to-clean kitchen surfaces.
Modern pieces can belong
A Spanish Revival room does not require a matching suite of dark, carved furniture. Clean-lined upholstery, contemporary art, and simple lighting can provide useful contrast.
Keep the architecture legible. One antique chest or substantial table often contributes more than a room full of vaguely “Old World” objects.
Modernizing without erasing the house
The central renovation question is not “How do I make this old house modern?” It is “Which qualities deserve to remain, and where does contemporary living genuinely require change?” Use four categories.
Keep
Retain sound, character-defining material whenever practical:
- Original roof tiles
- Wood windows and doors
- Decorative iron
- Hand-painted tile
- Plaster
- Built-in niches
- Fireplace surrounds
- Courtyard walls
Old material carries variation that is difficult to reproduce.
Repair
Repair is usually preferable when the component remains serviceable. A specialist may be able to consolidate a wood window, patch compatible plaster, reset tile, repair iron, or reproduce a damaged section.
A generic contractor may recommend replacement simply because replacement is familiar. Obtain a preservation-minded opinion before discarding rare fabric.
Replace
Replacement is justified when material is unsafe, beyond reasonable repair, or incapable of meeting a critical performance need.
Match the original in profile, scale, texture, and operation—not merely color. A chunky vinyl window with false grids does not preserve the appearance of a recessed wood casement.
Reinterpret
New work does not have to impersonate 1927. A compatible addition can use similar massing, wall color, opening rhythm, and roof material while remaining quietly identifiable as new. Literal imitation can create false history and often produces clumsy junctions. The better strategy is sympathy without mimicry.
What ownership really involves
Older Spanish style homes can be durable, but romantic appearance should not replace inspection. Before buying, ask a qualified inspector and relevant specialists to investigate:
Roof
- Age and type of underlayment
- Broken, slipped, or improperly walked-on tiles
- Valley and chimney flashing
- Evidence of reused tile
- Structural capacity
- Drainage at low-slope sections
- Availability of matching replacements
Walls
- Crack width, direction, and recurrence
- Hollow or delaminated stucco
- Staining beneath windows and parapets
- Improperly sealed penetrations
- Incompatible hard patches on softer historic material
- Ground or paving levels that trap moisture at the wall base
Openings
- Wood decay
- Failed glazing compound
- Corroded steel windows
- Poor replacement-window installation
- Missing head flashing
- Doors that indicate settlement or movement
Structure and safety
- Unreinforced masonry
- Seismic retrofit history
- Roof-to-wall connections
- Earlier wall removals
- Balcony and railing stability
- Noncompliant stair geometry
- Undocumented additions
Site and regulation
- Courtyard drainage
- Retaining walls
- Tree-root conflicts
- Historic-district restrictions
- Insurance requirements
- Wildfire, wind, or flood exposure
- Local rules for reroofing and exterior alteration
The goal is not to frighten buyers away. It is to separate a manageable old-house project from a deceptively expensive one.
Does Spanish architecture work in every climate?
The visual language can travel. Traditional construction methods should not be copied blindly. A hot-dry region, hot-humid coast, cold climate, and freeze-thaw zone place different demands on walls, roofs, windows, and mechanical systems.
Federal building-science guidance explicitly warns that assemblies effective in one climate may not function well in another. U.S.In a cold climate, designers may need:
- A robust insulated wall behind the plaster appearance
- Clay tile rated for freeze-thaw exposure
- Carefully designed roof ventilation and ice protection
- High-performance windows with historically compatible proportions
- Protected entries
- Smaller or more strategically oriented courtyards
In hot-humid regions, priorities shift toward:
- Bulk-water management
- Wind-driven-rain resistance
- Humidity control
- Roof attachment
- Termite strategy
- Shaded but ventilated outdoor rooms
Authenticity is not achieved by reproducing a wall assembly from another century and climate. A regionally intelligent house is closer to the spirit of the tradition than a literal but poorly performing copy.
Three realistic design scenarios
Updating a 1920s Spanish Revival bungalow
The house already has good proportions, original steel windows, a tiled fireplace, and a shallow arched porch. The kitchen and bathrooms are dated.
A responsible approach would retain the exterior openings, repair the steel windows, and allow the fireplace to remain the living room’s focal point. The kitchen could use plain inset cabinetry, warm stone, a small area of handmade tile, and modern appliances without turning every surface into a period reproduction.
The money belongs in repair, lighting, mechanical performance, and craftsmanship—not in adding new arches to rooms that never had them.
Giving a generic stucco house Spanish character
The house has a high asphalt roof, shallow windows, and a front-facing garage. Applying decorative tile around every opening will not solve its proportions. A better intervention might concentrate on the entrance: create a deeper porch, install a well-scaled wood door.
Simplify the color palette, improve the landscape, and add one carefully designed iron light. If reroofing is planned, an architect can assess whether selected lower roof elements—not necessarily the entire roof—can carry tile. The transformation should be architectural and focused.
Designing a contemporary courtyard house
A new house can borrow the enduring planning ideas of the tradition without recreating a historical façade. Arrange living spaces around a shaded court. Use thick-looking, high-performance walls, deep openings, restrained plaster, durable floors.
A few precisely placed arches. Large glazing can face the private courtyard while street elevations remain more solid. Contemporary cabinetry and lighting will feel natural because the organizing ideas—shelter, shade, mass, texture, and outdoor life are consistent.
A restrained specification guide
For a coherent interpretation of Spanish style homes, make decisions in this order:
- Plan and orientation: Place outdoor rooms where they will actually be used.
- Massing: Establish a clear primary volume and limited secondary forms.
- Roof: Choose a historically and structurally appropriate profile.
- Openings: Control size, depth, rhythm, and shade.
- Wall finish: Select texture and color under real daylight.
- Primary wood: Choose one dominant species or stain family.
- Flooring: Limit transitions and prioritize durability.
- Decorative tile: Reserve it for a few memorable surfaces.
- Metalwork: Commission or select pieces with an actual purpose.
- Landscape: Use planting, walls, gravel, stone, and water responsibly to complete the architecture.
A useful test is subtraction. Remove half the decorative ideas from the initial scheme. The remaining features usually become more convincing.
An authenticity checklist
A successful Spanish-influenced home should answer yes to most of these questions:
- Does the massing make sense before ornament is added?
- Is the roof form appropriate to the chosen regional subtype?
- Do openings create depth and shadow?
- Are exterior materials suited to the local climate?
- Is decoration concentrated rather than scattered?
- Does the courtyard or patio function as a real room?
- Have original materials been repaired where feasible?
- Are new additions compatible without pretending to be old?
- Does the interior use a controlled material palette?
- Have structural, moisture, energy, and safety decisions been reviewed by qualified local professionals?
The enduring appeal of Spanish style homes does not come from assembling recognizable motifs. It comes from the balance of shelter and openness, plain surfaces and crafted detail, permanence and ease. Get that balance right, and the house will not need to announce its style.
Frequently Asked Questions
What makes a home Spanish style?
A Spanish-style home typically combines stucco walls, clay tile roofing, arched openings, wood doors, ironwork, and sheltered outdoor spaces. Its deeper characteristics are solid-looking massing, recessed openings, strong shadows, and restrained ornament.
What is the difference between Spanish Colonial and Spanish Revival?
Spanish Colonial refers to architecture developed during periods of Spanish settlement and rule. Spanish Colonial Revival describes later buildings—particularly from the early 20th century—that reinterpreted Spanish and colonial-era precedents.
Are Spanish and Mediterranean homes the same?
No. Spanish-inspired architecture belongs within a broader Mediterranean family, but Mediterranean Revival may also draw heavily from Italian, French, Greek, and North African sources. Mediterranean houses often have more formal or villa-like composition.
Are hacienda and Spanish-style houses identical?
No. A hacienda historically referred to an estate and its associated buildings. Contemporary hacienda-style houses are usually low, inward-facing, courtyard-centered interpretations of Spanish and Mexican precedents.
Are Spanish-style houses energy-efficient?
They can be, but appearance alone does not determine performance. Thick historic masonry can moderate temperature under certain conditions, while a modern stucco wall may be conventional framing. Insulation, air sealing, windows, shading, roof design, and HVAC are decisive.
Can you modernize a Spanish Revival home?
Yes. Preserve character-defining materials, improve concealed systems, and make new interventions compatible in scale and material. Contemporary kitchens, lighting, and furniture can work well when the original architecture remains legible.
What colors work best?
Warm white, cream, sand, muted ochre, terracotta, brown, olive, and restrained blue-green tones are dependable. Choose colors against the actual roof, stone, and daylight rather than selecting from a generic palette.
What are the most expensive maintenance items?
Clay tile roof work, structural or seismic repairs, failing stucco assemblies, custom windows and doors, balcony repairs, and drainage correction can be costly. A specialist inspection is valuable before purchase.