

Creating a second living room often called a bonus room, flex space, or family lounge is one of the most effective ways to maximize your home’s functionality and cater to diverse household needs.
Unlike a formal primary living room designed for receiving guests, a secondary lounge focuses heavily on versatility, comfort, and everyday relaxation.
To design a successful second living room, start by identifying its primary purpose: whether it serves as a cozy media and movie room, a kids’ playroom, a quiet reading retreat, or a dual-purpose workspace paired with a seating area.
Layout and zoning play a crucial role in compact or open flex spaces. Utilizing a large area rug acts as a visual anchor to define distinct activity zones such as separating a deep sectional lounge area from a home office desk or gaming station.
Incorporating multi-functional furniture, such as a sleeper sofa for overnight guests, floating wall shelves for organized storage, and floor cushions, ensures the space remains adaptable without feeling cluttered.
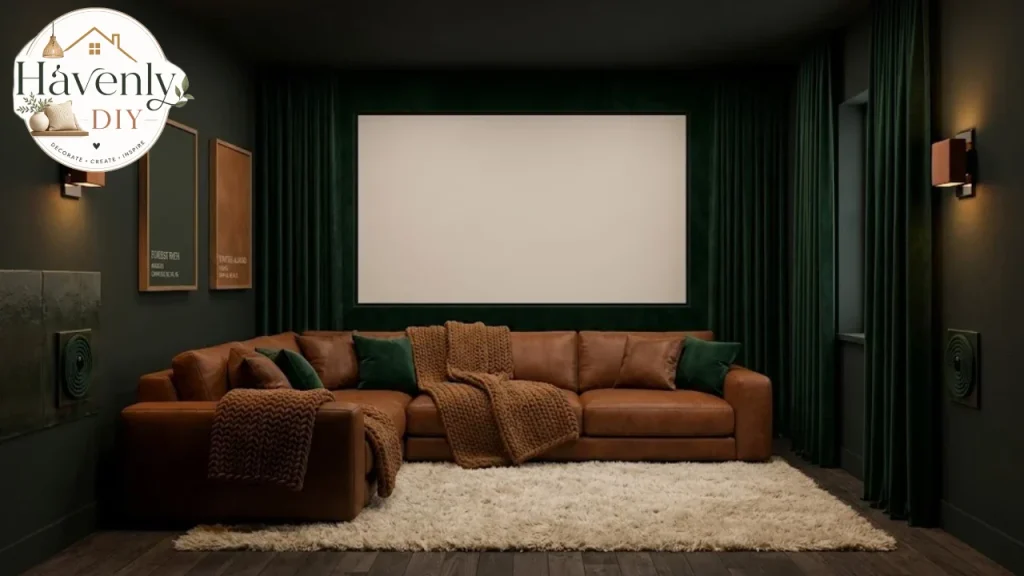
Atmosphere and interior aesthetics should reflect the room’s intended mood. For a high-energy game or study room, opt for light-filled environments with natural tones and bright accents. Alternatively, if you prefer an intimate home theater or evening retreat,
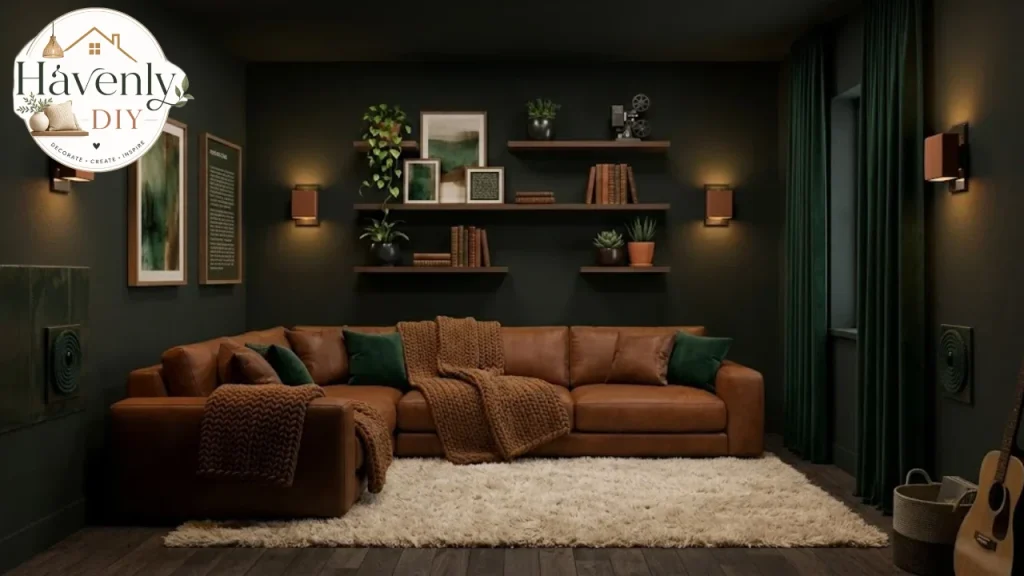
embrace rich, moody color palettes like deep forest green or warm cognac leather paired with dimmable wall sconces and layered accent lights. Cozy textiles
including plush throw blankets, textured jute rugs, and soft ambient lighting complete the space, turning an underutilized room into a warm, inviting sanctuary for the whole family to enjoy
Plenty of homes have a room nobody quite knows how to use. It might be a formal lounge that stays tidy because no one sits in it, a den at the back of the house, or a bonus room over the garage.
The best second living room ideas start with one question: what will this room do that your main living room doesn’t? Answer that, and the furniture, color and lighting choices get much easier.
This guide covers what a second living room is, how to decide its job, ten ways to use it, and layout, color, lighting and budget advice. Where sources disagree, I show both sides.
What Is a Second Living Room?
A second living room is an extra lounge in a home that already has a main living room. It is usually more casual or more specialized than the main room, and it may be called a family room, den, media room or bonus room.
That definition is my own summary, because the sources use the names loosely.
Homes & Gardens (Sarah Warwick, July 7, 2024) separates the family room from the formal living room. The family room is for daily TV, games and relaxing. The formal room is for entertaining and conversation, often built around a fireplace instead of a TV.
Hunker (Holly Gates, January 14, 2025) calls a den a cozier second living room, usually enclosed by four walls and typically toward the back of the house.
HGTV’s Kamron Sanders (no date shown) adds that family rooms are often farther from the center of activity, upstairs or in a basement, and are frequently called bonus rooms.
Do You Need One? Decide the Job First
Designers split on this. Good Housekeeping (Alyssa Gautieri, August 14, 2025) asked more than 15 designers about formal living rooms, and most were not fans.
Olivia Botrie of Dart Studio called them “beautifully furnished, barely touched.” Nancy Davilman of ND Interiors said the days of the formal living room are “largely behind us.”
Homes & Gardens quotes a different view. Architect Julia Fishman says that where space allows, having both rooms is often preferred, since a family room needs durable finishes and a formal room can be furnished more lavishly.
The common thread is purpose. A second room works when it has a clear job and gathers dust when it doesn’t. Before you buy anything, answer these:
Who will use it? List the people, pets and ages.
When will they use it? Evenings, weekends or only holidays?
What does the main room already do? The second room should do something different.
What is fixed? Note windows, outlets, vents, doors and any fireplace.
How loud or messy will it be? Movie volume and toys affect where the room should sit.
Not sure which style suits you? Our interior design style quiz can narrow it down before you shop.
Layout Basics for an Extra Living Space
Most layout rules from the main room still apply, so these second living room ideas borrow its measurements. Havenly’s layout guide (November 25, 2024) suggests at least 36 inches for main paths and 30 to 36 inches between large pieces, with 24 inches acceptable in a small room.
A second room often serves more than one activity, so think in zones. Wayfair’s bonus room guide, by Katie Cooley (no date shown), divides a rectangular room into a work area and a lounge area, then anchors the seating with a rug.
Castlery’s June 3, 2024 blog suggests seating in clusters or a U-shape for better viewing. If the room has a fireplace, it puts the conversation nook there. Our fireplace hearth guide has ideas for making it the focal point.
A simple order of operations helps:
Place the biggest piece first, such as the sectional or desk.
Add a rug that holds the seating together.
Add the second zone on the opposite side of the room.
Keep walkways clear.
Add storage last, once you know what needs hiding.
Ten Second Living Room Ideas by Purpose
Ten second living room ideas cover most homes. The table compares them, and the sections after it add detail from Sterling Homes (updated March 16, 2023), Castlery, Wayfair and the designers quoted above.
| Purpose | Best for | Must-have | Watch for |
|---|---|---|---|
| Family TV lounge | Daily relaxing | Deep, durable seating | Screen glare |
| Home theater | Movie nights | Dimmable light, sound | Daylight and echo |
| Playroom | Young children | Toy storage, soft rug | Mess at dinner time |
| Home office lounge | Remote work, study | Desk with drawers | Cable clutter |
| Reading nook | Quiet time | Layered lamps, shelves | Poor lighting |
| Game room or bar | Entertaining | Game table, storage | Noise |
| Guest room combo | Visitors | Sleeper sofa | Linen storage |
| Command center | Busy families | Calendar, charging station | Clutter by the door |
| Gym or zen space | Wellness | Clear floor space | Noise and hard floors |
| Craft or music room | Hobbies | Tables, shelving | Clutter, volume |
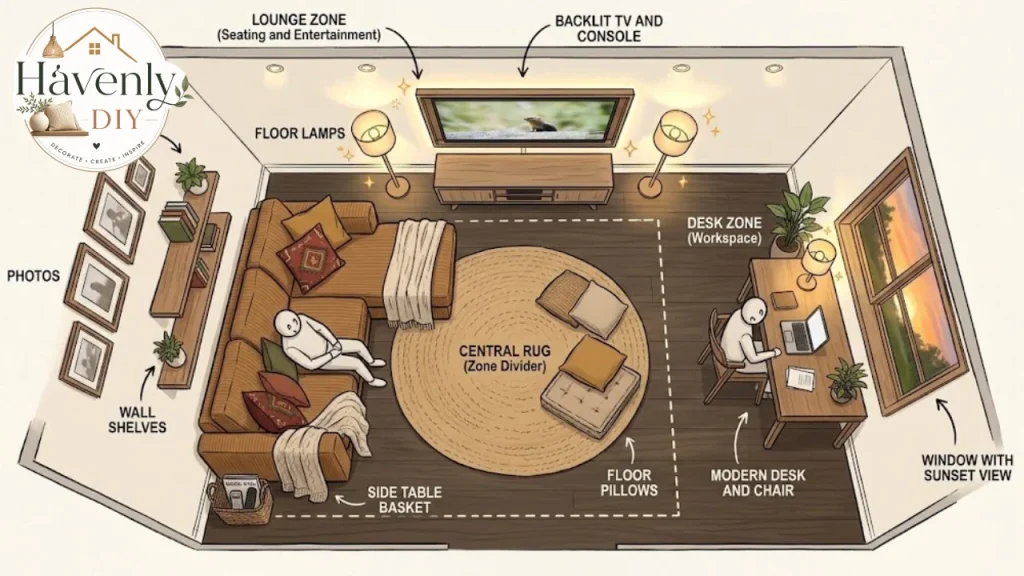
Family TV Lounge
HGTV describes the family room as a relaxed spot for TV, movies and games, with deep, comfortable sofas that leave room to snuggle up. Sanders also says spills are more likely here, so pick practical pieces.
Homes & Gardens notes these rooms often center on a large TV and a roomy sectional. Put the screen where daylight won’t wash it out, and keep a side table in reach of every seat.
Home Theater or Media Room
A media room is a family room turned toward screens and sound. It needs light control and some acoustic thought, so it gets its own section below.
Playroom
Sterling Homes suggests art supplies, board games, toy storage and soft seating. Castlery adds a small craft table and a reading corner.
My suggestion: keep heavy toy bins low and closed so the room resets in minutes. A separate room also lets you close the door on the mess.
Home Office Lounge
Wayfair’s example pairs a built-in desk and shelving with a TV entertainment center, for homework or remote work. It suggests a sofa for movie nights and a desk with drawers.
Stacey Dobrovolny of Two Navy Lane told Homes & Gardens that if you rarely entertain, a formal room may suit an office, reading area or games room better. Hunker adds that buyers in smaller homes may prefer an office over a second living space, especially with more remote work.
Reading Nook or Library
Sterling Homes suggests comfortable seating, good lighting and shelves for a quiet retreat. Castlery recommends soft lighting in reading areas.
Wayfair’s example uses bookshelves, vertical shiplap and a picture light, with soft black paint that makes brass hardware stand out.
Game Room or Bar
Emily Rand told Good Housekeeping that extra rooms can become a bar room, cozy den or game room, and the article says to keep a formal room only if it has a strong draw like a bar or pool table.
Sterling Homes suggests a game table, a dartboard, or a gaming desk placed away from windows to reduce glare. Castlery likes a large coffee table with storage for games and snacks.
Guest Room Combo
Botrie’s example is a media lounge that doubles as a guest room. Sterling Homes says a flex room usually has no closet, so plan for linen and luggage storage.
If you plan a permanent bedroom, Hunker says the room needs a window and must meet local requirements, which vary by state. Check your local code first.
Family Command Center
Sterling Homes describes a whiteboard calendar, bulletin board, charging station and storage, ideally near the front door to speed up mornings.
Gym or Zen Space
Castlery suggests an exercise or meditation space, an indoor garden or a chaise for relaxing. Keep enough clear room around the activity area to prevent injuries.
Craft Room or Music Room
Sterling Homes suggests tables and shelving for crafts, and soundproofing plus a good sound system for music.
Mixing Two Jobs
The most flexible second living room ideas combine two jobs. Jodi Peterman of Elizabeth Erin Designs told Homes & Gardens that small homes can pair a formal corner with a couple of chairs alongside a working family room.
Homes & Gardens also suggests hiding a TV behind a mirror or art, or adding a game table or small writing desk so a formal room gets used. For mixing styles, see our modern eclectic interior design guide.
Furniture and Seating
Choose comfort first. Homes & Gardens recommends plush, prominent seating for a family room, and Fishman’s point about durable finishes applies to every fabric you buy.
Castlery suggests plush area rugs, throws and cushions, plus caddies or armrest tables for snacks, drinks and remotes. Wayfair uses a rug over carpet to define the zone and a round coffee table for a modern look.
For storage, Castlery lists cabinets, bookcases, sideboards and shelves. Our best home furnishings roundup can help you compare pieces.
Color and Materials
A second room can be moodier than the main one, since people use it for relaxing. Keep it related to the main room by repeating one or two colors.
In a March 31, 2026 report, Homes & Gardens said designers are moving toward warm neutrals, olive and moss greens, terracotta, dusty rose and richer browns. These suit a casual lounge well. Our home color combinations guide shows palettes that flow between rooms.
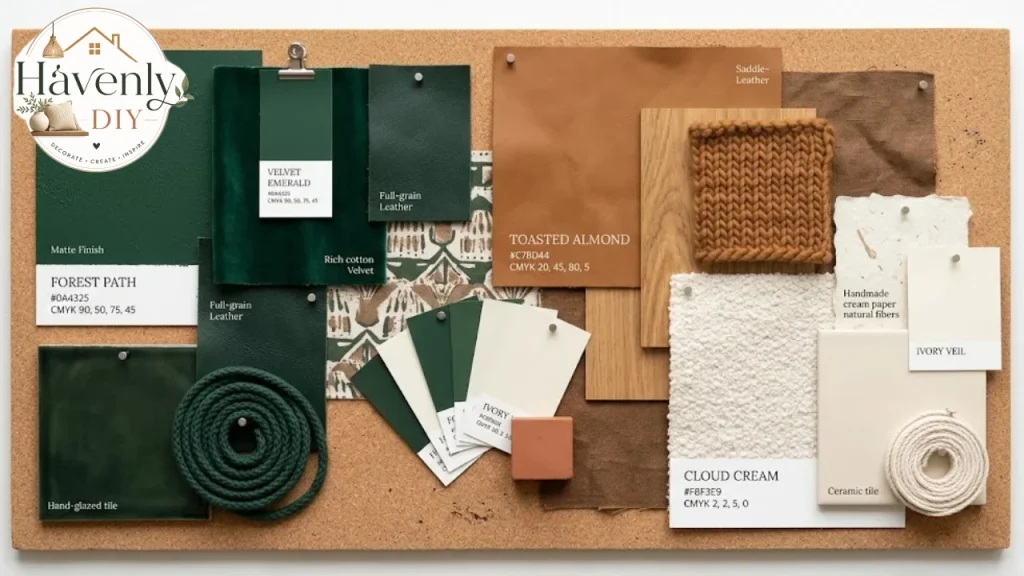
Seatcraft (July 26, 2026) recommends matte or eggshell walls in dark colors like charcoal, deep navy or forest green for a theater, since they reduce washed-out images. For a regular lounge, dark paint is a style choice, not a rule.
Lighting and Sound
Layer your light. Castlery suggests soft lighting for reading areas and floor or desk lamps in an office.
Seatcraft recommends dimmable recessed fixtures, wall sconces, LED strips under risers and smart bulbs for movie scenes, in warm white at 2700K to 3000K. Both Seatcraft and RenoQuotes suggest blackout curtains for rooms with daylight.
For sound, Seatcraft lists acoustic panels, thick carpeting, heavy curtains, fabric furniture and bookshelves to reduce echo. RenoQuotes puts acoustic panels at ear level on side and back walls.
Media Room Measurements
Seatcraft (a theater seating retailer, July 26, 2026) and RenoQuotes (updated August 21, 2026) give different numbers.
| Measure | Seatcraft | RenoQuotes |
|---|---|---|
| Room size | Under 180 sq ft suits one row | Comfortable setups start around 10 by 12 feet |
| Room length | 14 to 16 ft for one row | Rectangles beat squares |
| Screen at 10 ft | 120 inches for 10 to 12 ft away | About 6 ft wide |
| Row spacing | 36 to 42 inches | Not given |
| Riser | Rooms 18 to 20 ft deep or more | 6 to 8 inches, if ceiling allows |
| Ceiling | At least 7.5 to 8 ft | Not given |
By my arithmetic, a 120 inch 16:9 screen is about 8.7 feet wide, while 6 feet wide is roughly an 83 inch screen. That is a big gap. RenoQuotes cites THX guidance on a 36 degree viewing angle, and Seatcraft sells seating, so neither is neutral.
A 12 by 14 foot room is 168 square feet, under Seatcraft’s 180 square foot line, so one row of seating fits. Start with the smaller screen, tape the outline on the wall, sit down and judge it.
Small, Basement and Bonus Room Fixes
Bonus rooms often sit away from bedrooms, which Seatcraft says allows higher volume without disturbing others. Dobrovolny adds that a door on the family room helps it feel contained.
For basements, Hunker notes that some suggest a window and heating or cooling so the room counts as livable space instead of an unfinished basement. Moisture, egress and ceiling height rules are local, and I did not find a source on them in this research, so ask your building department.
For tight rooms, the second living room ideas that work best are a rug to define the zone, wall shelves for storage, and a sleeper sofa so one room does two jobs. If you are thinking about building the space instead, our home additions guide is a starting point.
Decorating a Second Living Room on a Budget
The sources give no prices for this, so these tips are general advice, not sourced figures.
- Move furniture first. Shift the best sofa or chair from the main room and see if it fits better here.
- Paint one wall. A deep color gives mood for little cost.
- Buy the rug and sofa first. They shape everything else.
- Use lamps, not a ceiling bulb. Lamps add warmth cheaply.
- Shop secondhand. Wood shelves, tables and frames often cost less used.
- Add built-ins later. Wayfair’s built-ins add storage, but freestanding shelves work in the meantime.
Common Mistakes
Copying the main living room. The second room needs its own job.
Skipping the plan. Measure before you buy.
Choosing delicate fabrics. Fishman’s point about durable finishes applies here.
Ignoring light control. Glare ruins screen time.
Forgetting storage. Toys, games and cables pile up quickly.
Overbuilding. Hunker says buyers in smaller homes may prefer an office, so keep the room flexible.
FAQs:
What can I do with a second living room?
Common uses include a family TV lounge, home theater, playroom, home office, reading nook, game room, guest room, command center, gym or craft room.
Is a den the same as a second living room?
Hunker calls a den a cozier second living room, usually enclosed and often at the back of the house. Other sources use family room, bonus room and den loosely.
Should I keep a formal living room?
Designers disagree. Good Housekeeping’s designers mostly say to convert it, while Julia Fishman says having both is often preferred where space allows.
How big should the TV be?
Seatcraft suggests 120 inches for 10 to 12 feet away, while RenoQuotes suggests about 6 feet wide at 10 feet. Tape the outline before you buy.
What colors work in a second living room?
Warm neutrals, greens and browns are in, per Homes & Gardens (March 31, 2026). Dark matte walls suit a theater.
How do I make it feel different from the main room?
Give it a different job, deeper color and more casual seating, while repeating one color from the main room.
Can it double as a guest room?
Yes, with a sleeper sofa and storage. A permanent bedroom needs a window and must meet local rules, per Hunker.
What are the best second living room ideas for small homes?
The best second living room ideas for small homes combine two jobs, such as a lounge with a desk or a media corner with a sleeper sofa.