

Few bathroom decisions cause as much debate as this one: do you keep the tub, or give the space to a big walk-in shower? For many homeowners, the best answer is both.
A walk-in shower with a tub gives you a fast daily rinse and a place to soak when you want one. It also keeps the house appealing to a wider range of buyers, which matters if you ever sell.
The catch is space. Fitting two bathing zones into one room takes careful planning, from the drain location to the glass.
This guide explains what the layout involves, how much room you need, the options for wet rooms and curbs, the materials and safety features worth choosing, and what the project can cost.
What a Walk-In Shower With Tub Really Means
The phrase covers a few different setups, and it helps to sort them out first.
Separate shower and tub. The most common meaning. A walk-in shower, with no door or only a glass panel, sits beside a bathtub. The tub may be built in or freestanding.
Shared wet room. The shower and tub sit in one fully waterproofed zone. The floor often slopes to a single drain.
Walk-in tub with a shower. A tub with a low door and a built-in seat that also has a shower head. It’s a mobility product, not a design layout.
Tub-shower combo. A standard tub with a shower over it. It’s compact, but it isn’t a true walk-in shower.
Most of this guide covers the first two. A short section later covers walk-in tubs.
Is It Right for You?
A bathroom with both a shower and a tub suits many households, but not all.
| If this describes you | Why this layout helps |
|---|---|
| You have young children | A tub makes bath time practical, while adults get a quick shower |
| You love long soaks | A full tub stays in the room |
| You plan to age in place | A walk-in shower with a bench and no high curb is easier to use |
| You may sell within a few years | Having both appeals to family buyers and to people who prefer showers |
| You have a small bathroom | A tub-shower combo or a single large shower may be better |
Block Renovation’s guide on choosing between a tub and a shower says that keeping at least one tub generally helps appeal to family buyers, especially in homes with several bathrooms. It also says well-executed walk-in showers frequently add value, though it presents that as general advice, not a guarantee.
If your home has two or more bathrooms, you may be able to keep a tub in one and build a large shower in another.
Layout Options
The right layout depends on the room’s shape, the position of the existing plumbing, and how much floor you can use.
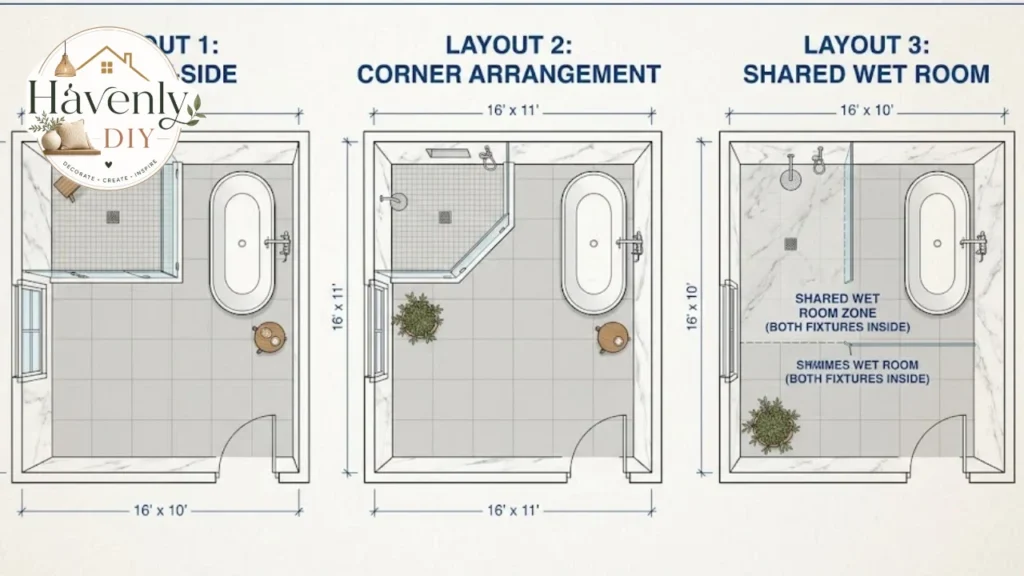
Side by Side Along One Wall
The tub and shower sit next to each other along the longest wall. It’s simple, easy to plumb, and works in rectangular rooms about 8 to 10 feet long.
A glass panel or short wall separates the two. Plumbing can share one wall, which keeps costs down.
Corner Shower With Freestanding Tub
The shower fills one corner, and the tub stands on an open floor or under a window. This layout makes the tub a focal point.
It needs more room. Block Renovation notes that a freestanding tub needs at least 6 inches of clearance on accessible sides, and that 12 inches is where it starts to look intentional.
Shared Wet Room
In a wet room, the whole zone is waterproofed, and the tub sits inside it. Block Renovation says this uses less floor space and needs only one drain point, which can simplify rough plumbing.
It also means the entire floor and lower walls take water. Careful waterproofing is essential, as covered later.
Walk-In Tubs and Combos: A Quick Note
Some searchers mean a walk-in tub, which has a door on the side so a person can step in without climbing over a ledge.
Hunker reports that a standard tub is about 60 inches long and 30 to 32 inches wide, while a walk-in tub is usually about 52 inches long and can be up to 60 inches high, with a built-in seat typically 17 inches from the tub floor.
A walk-in tub can suit people with limited mobility. It’s a specialty product, so talk to a qualified installer or an occupational therapist about fit and safety.
How Much Space Do You Need?
Sizing a walk-in shower with a tub layout comes down to three numbers: the shower size, the tub size and the clearances around them.
Shower Sizes
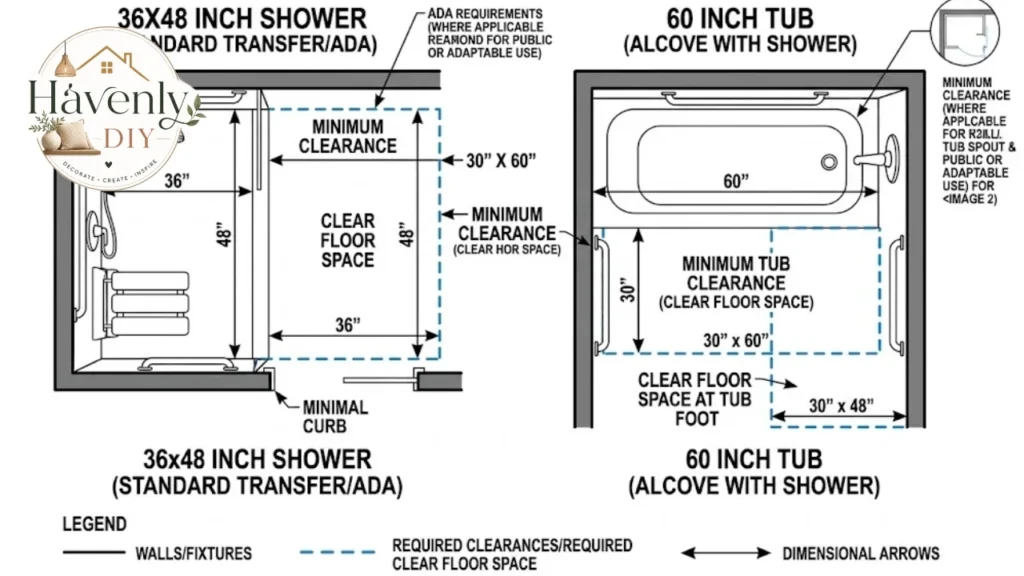
Sources describe a code minimum and a more comfortable recommendation. According to Bob Vila, citing building codes and the National Kitchen and Bath Association (NKBA), the minimum interior size for a shower is 30 by 30 inches, with 36 by 36 inches recommended for comfort. Hunker gives the same figures.
One remodeling guide states 36 by 36 inches as the code minimum in most municipalities. The difference shows why you should check your local code before you buy anything.
For a walk-in shower with room to move, Block Renovation recommends 36 by 48 or 48 by 48 inches.
Tub Sizes
| Tub type | Typical size | Notes |
|---|---|---|
| Alcove tub | About 60 inches long, 30 to 32 inches wide | Fits between three walls |
| Freestanding tub | About 55 to 72 inches long, 27 to 32 inches wide | Needs clearance on all accessible sides |
| Walk-in tub | About 52 inches long, up to 60 inches high | Mobility product with a door and seat |
Clearances
Clearance means open floor space you need to move safely. These figures come from Hunker and Bob Vila:
At least 24 inches of open space in front of the shower or tub entrance under the International Residential Code, and 30 inches recommended by NKBA
About 30 inches between the front of a fixture and another fixture or wall as an NKBA recommendation, with a 21-inch code minimum
At least 24 inches in front of a shower door so it can swing open, according to Block Renovation
Shower and tub doors must open outward, according to Hunker’s summary of the IRC
Codes differ by city and country. Ask your local building department which rules apply.
Room Size Guide
Block Renovation’s guide gives rough pairings of room size and fixtures. Use them as starting points, not promises.
| Bathroom size | What typically fits |
|---|---|
| 5 by 8 feet (40 sq ft) | An alcove tub or a 36 by 48 inch shower, but not both comfortably |
| 5 by 10 feet (50 sq ft) | An alcove tub at one end with storage, or a 36 by 60 inch shower |
| 6 by 8 feet (48 sq ft) | An alcove tub, or a roomy 42 by 48 inch shower |
| 9 by 9 feet (81 sq ft) | A freestanding tub plus a 48 by 48 inch shower with careful planning |
| 10 by 12 feet (120 sq ft) | A freestanding tub as a focal point beside a generous shower, or a wet room |
Another Block Renovation guide says a bathroom of about 80 to 100 square feet feels functional with a separate tub and shower, ideally 120 or more, while a tight wet room might work in 60 to 70 square feet if the plumbing lines up.
If You Don’t Have the Room
A small bathroom can still have both with compromises. Consider a corner shower, a narrower tub, a pocket or glass door, or a shower and tub combination.
Our small bathroom vanity guide has ideas for saving floor space around the sink area.
If the room is simply too small, an addition can add bathroom space, but it is a much larger project with permits and structural work.
Wet Room or Separate Zones?
In a wet room, the shower, and sometimes the tub, share one waterproofed floor. In separate zones, the shower has its own enclosure.
Wet room advantages. It looks open and modern, uses a single drain and works well in narrow rooms.
Wet room drawbacks. The entire floor must be waterproofed, and water can reach the vanity and toilet unless you plan the splash zones.
Separate zones advantages. Water stays in the shower, and the rest of the floor stays dry.
Separate zones drawbacks. Doors or panels add cost and cleaning.
A well-built walk-in shower with tub layout can use either approach. A wet room is usually the better fit for a big, open primary bath, and separate zones suit family bathrooms.
Glass, Curbs and Doors
Glass Options
Glass defines the look of a walk-in shower.
Fixed panel. A single sheet of glass with an open end. It suits a large shower with a dry zone nearby.
Frameless glass. Clean lines and fewer places for grime to hide, but a higher price.
Framed glass. Cheaper and sturdy, with more visible metal.
Glass door. A hinged or sliding door that holds in heat and water.
Ask your installer about tempered or safety glass and about how wide to make the opening. Wider openings feel grand, but they let more splash and heat escape.
Curb or Curbless?
A curb is the low lip at the shower entrance that keeps water inside. A curbless shower has a floor that slopes to a drain with no step.
Block Renovation says curbless designs with benches and grab bars are safer for aging in place. They also look sleek. They do need a recessed subfloor or careful slope, which can raise the cost.
Platforms are another option. Block Renovation notes that a platform of four to six inches is usually enough to raise a freestanding tub or define a bath area.
Where the Drain Goes
Decide the drain location first. Block Renovation’s freestanding tub guide says it determines the tub’s position, the tile layout, and the room’s visual logic.
A linear drain along one wall lets you use large tiles with a single slope. A center drain needs four slopes meeting in the middle.
Choosing a Tub
If you want a separate tub in your walk-in shower layout, you have several choices.
| Tub material | Cost range (USD, tub only) | Strengths | Trade-offs |
|---|---|---|---|
| Acrylic | About 300 to 600 | Light, warm to the touch, affordable | Can scratch |
| Cast iron | From about 1,000 | Durable, holds heat | Very heavy |
| Freestanding soaking tub (various) | About 2,000 to 8,000 before installation | Design centerpiece | Costly to install |
These ranges come from Block Renovation, which lists them before installation.
Weight Matters
Block Renovation warns that a cast iron freestanding tub filled with water can exceed 500 pounds. Confirm that your floor can carry it, especially in an older house or on an upper level, and consider a structural check.
Waterproofing and Ventilation
Water behind walls and under floors causes the worst bathroom failures. Both topics deserve attention before tile goes up.
Waterproofing
In a wet room, Block Renovation says the entire floor and lower wall area needs waterproofing, not just the shower pan. It names membrane systems such as Schluter Kerdi as a standard and suggests naming the system in the contractor’s scope.
Ask for the waterproofing method in writing, including the product and how seams, corners,s and drains are handled. A flood test before tiling can confirm that it holds.
Ventilation
Block Renovation’s guide gives a baseline of 1 cubic foot per minute (CFM) of fan capacity per square foot of bathroom space, and advises going higher with a soaking tub and a large shower.
Pick a quiet fan, vent it outdoors, and put it on a timer or humidity sensor. Steam from two bathing zones can damage paint, wood and drywall.
Materials and Finishes
Choose materials for how they handle water, grip, and cleaning, not only for looks.
Tile
Porcelain tile is a common choice for showers and wet floors. Large-format tiles mean fewer grout lines to clean, though Block Renovation notes that ceilings under 8 feet can make large-format tile feel claustrophobic.
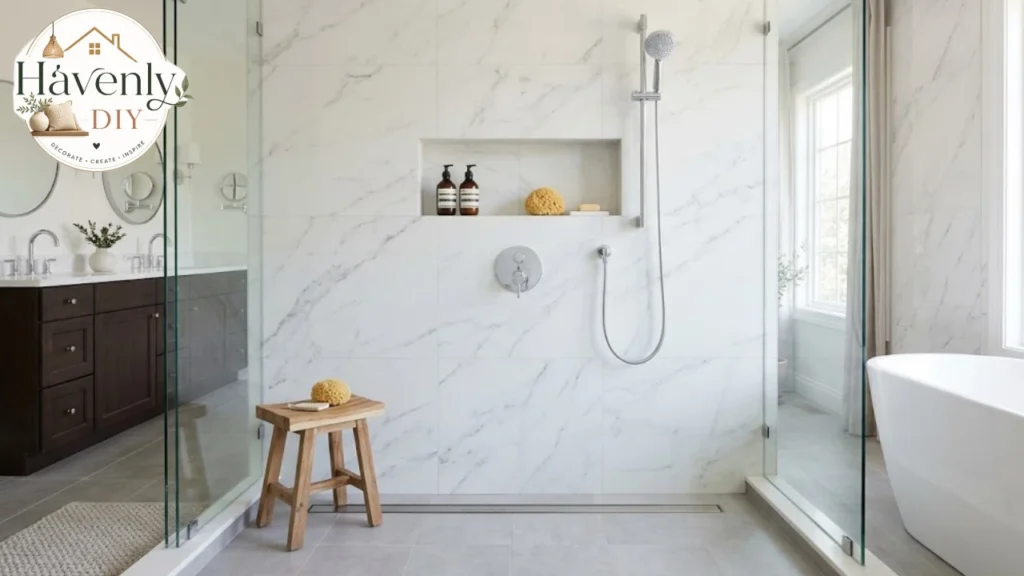
On the shower floor, smaller tiles or textured surfaces give more grip because they have more grout lines and a better slope fit. Ask your tile supplier about slip ratings.
Stone and Solid Surfaces
Natural stone looks luxurious but needs sealing and care. Solid surface panels have fewer joints and are easy to wipe clean.
Block Renovation says a large-format stone walk-in in a 36 by 60 inch footprint can run 12,000 to 20,000 dollars or more in materials and labor.
Niches and Benches
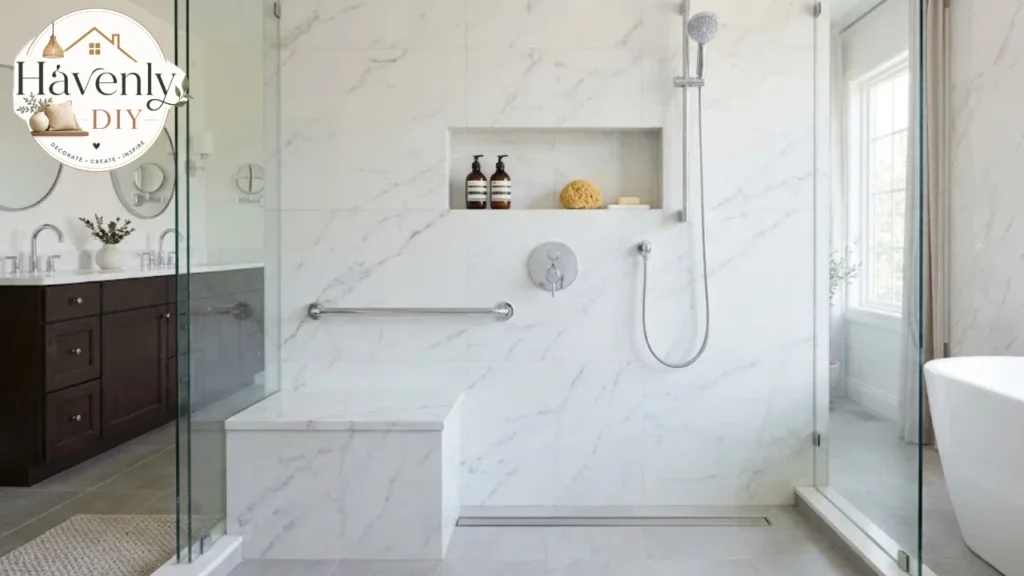
A built-in niche holds shampoo without a hanging caddy. A bench gives you a place to sit or shave a leg.
NKBA guidance reported by Hunker puts a permanent shower seat 17 to 19 inches above the shower floor and at least 15 inches deep, and says the seat can’t reduce the minimum 30 by 30 inch shower size.
Style and Surroundings
A walk-in shower with tub can carry almost any style. Warm wood tones and natural stone suit rustic bathroom ideas, while a patterned bathroom wallpaper can add personality to walls that stay clear of the wet zone.
Use wallpaper only where it won’t get splashed, and choose products rated for bathrooms.
Safety and Accessibility
A bathroom with a tub and a walk-in shower can be safer than an older tub-shower combo, if you plan for it.
Slip resistance. Choose floor tile and tub surfaces with good grip.
Seating. A bench or fold-down seat makes showering easier, and the NKBA guidance above gives seat height and depth.
Grab bars. Blocking in the walls during construction lets you add bars now or later. Ask your contractor to install solid backing at planned locations.
Lighting. Use damp-rated or wet-rated fixtures and bright, even light.
Low or no threshold. A curbless entry removes a trip hazard.
Water temperature. Anti-scald valves help protect children and older adults. Check what your local code requires.
The International Residential Code requires tub and shower doors to open outward, according to Hunker.
Plumbing and Electrical Planning
Moving plumbing is one of the biggest cost drivers in a bathroom remodel. Block Renovation says that moving plumbing adds cost, and it recommends planning the drain location before anything else.
Keep the shower and tub on shared walls where possible. If you move the toilet, tub,b or shower, expect to open the floor.
Plan electrical too: a GFCI-protected circuit for outlets, a dedicated circuit for a heated floor, and a vent fan with its own switch. Electrical work should follow local code, and it usually needs a licensed electrician and a permit.
Block Renovation also notes that retrofitting radiant floor heat after construction costs several times more than installing it during construction, though it gives no figure.
What Does a Walk-In Shower With Tub Cost?
Walk-in shower with tub costs vary widely by city, size, materi,als and how much plumbing moves. These estimates come from Block Renovation’s 2026 guide, which was published on March 27, 2026, and last modified April 16, 2026.
| Project | Typical range, general U.S. (USD) | High-cost markets (USD) |
|---|---|---|
| Alcove tub replacement in the same spot | 1,500 to 4,000 | 3,000 to 7,000 |
| Freestanding tub addition | 5,000 to 12,000 | 10,000 to 20,000 or more |
| Basic walk-in shower (tile, glass, fixtures) | 4,000 to 10,000 | 7,000 to 15,000 |
| Tub-to-shower conversion | 8,000 to 15,000 | 12,000 to 22,000 or more |
| Tub plus separate shower in an 8 by 10 foot or larger bath | 15,000 to 30,000 or more | 25,000 to 45,000 or more |
These are one company’s estimates, not quotes, and I could not check them against other independent sources. Get several written bids that spell out materials, waterproofing, and permits.
What Pushes the Price Up
- Moving the drain, supply lines, or toilet
- Large-format stone or custom glass
- A curbless floor that needs subfloor changes
- Structural support for a heavy tub
- Radiant floor heat
- Older homes with surprises behind the walls
DIY or Hire a Professional?
Painting, new fixtures and some tile jobs can be DIY. Waterproofing, plumbing, electrical work, structural changes and wet room construction are best left to experienced professionals.
A leak under a tiled floor can ruin ceilings below and cause mold. Mistakes in the waterproof layer are expensive to fix because everything above must be removed.
Ask contractors about their experience with wet rooms, request photos of finished projects, and confirm licenses and insurance. Requirements vary by location, so check with your local authority.
Common Mistakes to Avoid
Skipping the drain plan. Everything else in the room follows from it.
Underestimating the space. Check clearances before you fall in love with a freestanding tub.
Ignoring local code. Minimum sizes and door rules differ by place.
Weak waterproofing. The worst failures hide behind the tile.
Forgetting ventilation. Two bathing zones make a lot of steam.
Not checking floor strength. Cast iron tubs are heavy when full.
Choosing slippery tile. Looks fade, while a fall does not.
Making the opening too wide. Splash and heat escape, and the bathroom feels cold.
Skipping blocking for grab bars. Adding it later means opening the wall.
Removing your only tub without thinking about resale. Block Renovation notes this can narrow your buyer pool.
FAQs:
How big does a bathroom need to be for a walk-in shower and a tub?
Block Renovation’s guide says a 9 by 9 foot room can fit a freestanding tub and a 48 by 48 inch shower with careful planning, and a 10 by 12 foot room allows more room for a wet room. A walk-in shower with tub layout in a smaller room may need compromises.
What is the minimum size for a walk-in shower?
Bob Vila and Hunker give a code minimum of 30 by 30 inches and an NKBA recommendation of 36 by 36 inches. One remodeling guide says 36 by 36 inches is the usual code minimum, so check your local code.
Is a wet room a good idea with a tub?
It can be. A shared wet room uses less floor space and one drain, but the whole zone needs careful waterproofing. It works best in primary baths where the layout is open.
Should I put the tub or the shower on the plumbing wall?
Place both on shared plumbing walls where you can, since moving pipes adds cost. A freestanding tub needs its supply and drain at its floor position, which can mean opening the floor.
How much does it cost to add a shower to a bathroom with a tub?
Block Renovation estimates a basic walk-in shower at 4,000 to 10,000 dollars in the general U.S. market, and a tub plus a separate shower in a large bathroom at 15,000 to 30,000 dollars or more. Costs vary by location.
Is a walk-in shower good for resale?
Block Renovation says well-executed walk-in showers frequently add value, but keeping at least one tub in the home helps appeal to family buyers. Consider your market and your plans.
Can a walk-in shower be safe for older adults?
Yes, with the right features. A curbless entry, a bench, solid wall backing for grab bars, slip-resistant tile, and good lighting all help. Talk to a certified aging-in-place specialist if you need specific advice.
What is the difference between a walk-in tub and a walk-in shower?
A walk-in shower has no tub and a low or no threshold. A walk-in tub is a bathtub with a door and a seat, designed for people with limited mobility.