

A bathroom can be only a few inches too tight for the wrong vanity. That sounds dramatic until you’ve stood in a finished bathroom and realized the cabinet blocks the door, the toilet feels squeezed against it, or the drawers can’t open properly because they hit something across the room.
That is why choosing a small bathroom vanity is less about finding the tiniest cabinet you can buy and more about finding the smallest useful footprint. Width matters. Depth matters. So do the door swing, toilet position, plumbing, sink shape, storage needs, and even the amount of countertop you expect to use every morning.
The good news is that compact bathrooms have more options than they once did. Current designs include narrow-depth cabinets, floating vanities, corner units, open-frame designs, furniture-style pieces, and compact single-sink models. The trick is knowing which one solves your particular problem.
What Counts as a Small Bathroom Vanity?
There isn’t one official measurement that suddenly makes a vanity “small.” In practice, compact bathroom vanities commonly fall somewhere around 18 to 36 inches wide, with narrower models using reduced depth to preserve walking space.
Eighteen- and 24-inch widths are especially useful in powder rooms and unusually tight layouts, while 30-inch models can make sense when the room has a little more breathing room. Think of size in three separate measurements:
- Width: how much wall the cabinet occupies.
- Depth: how far it projects into the room.
- Height: how high the countertop sits from the floor.
Most shopping mistakes happen because people measure only the width. A 24-inch vanity can fit perfectly between two walls and still be a terrible choice if its depth interferes with a door, toilet, shower entry, or comfortable movement.
The first rule: don’t buy from a photograph
A vanity may look petite online because the photograph was taken with a wide-angle lens in a large bathroom. The dimensions don’t care about the photograph. Before shopping, measure the actual installation area, including the wall width, available depth, door swing, and nearby fixtures.
Measure the wall at more than one point if possible; older bathrooms are not always perfectly square. Also check the manufacturer’s overall dimensions, not just the cabinet-box dimensions. A countertop overhang can add projection beyond the cabinet itself. That small distinction can matter in a very tight room.
Start With the Space, Not the Vanity
Before deciding whether you want walnut, white oak, navy blue, or a floating cabinet, sketch the bathroom. You don’t need architectural software. A sheet of paper is enough. Mark:
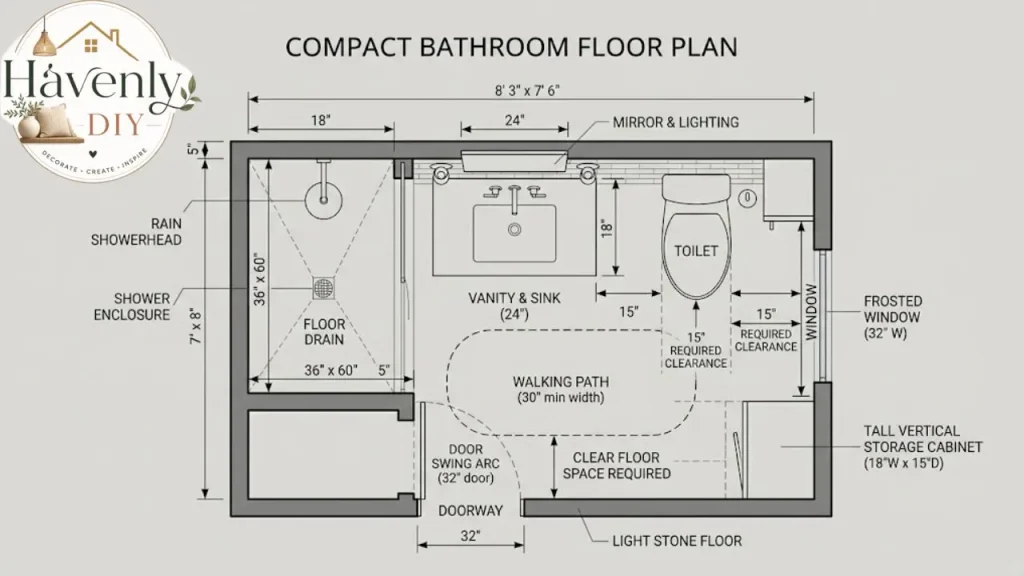
- the vanity wall
- the toilet
- the shower or tub
- the door
- the direction the door opens
- existing plumbing
- outlets
- windows
- radiator or heating equipment
- anything that cannot move
Now measure the distance between the vanity location and the opposite fixtures. The NKBA bathroom planning guidelines use 21 inches as a recommended minimum clearance in front of fixtures, while other recommendations and local requirements can vary by layout and jurisdiction.
Treat planning guidance and local code as separate questions. That distinction is useful. A measurement can be technically possible without being pleasant. You don’t want a bathroom where you have to turn sideways every time someone opens a cabinet.
A simple test before ordering
Use painter’s tape on the floor to mark the vanity’s proposed footprint. Then physically stand where the vanity will be. Open the bathroom door. Pretend you’re opening the vanity drawers. Stand at the toilet. Step into the shower. It sounds almost too simple, but this little exercise exposes problems that a product page cannot.
Choosing the Right Width
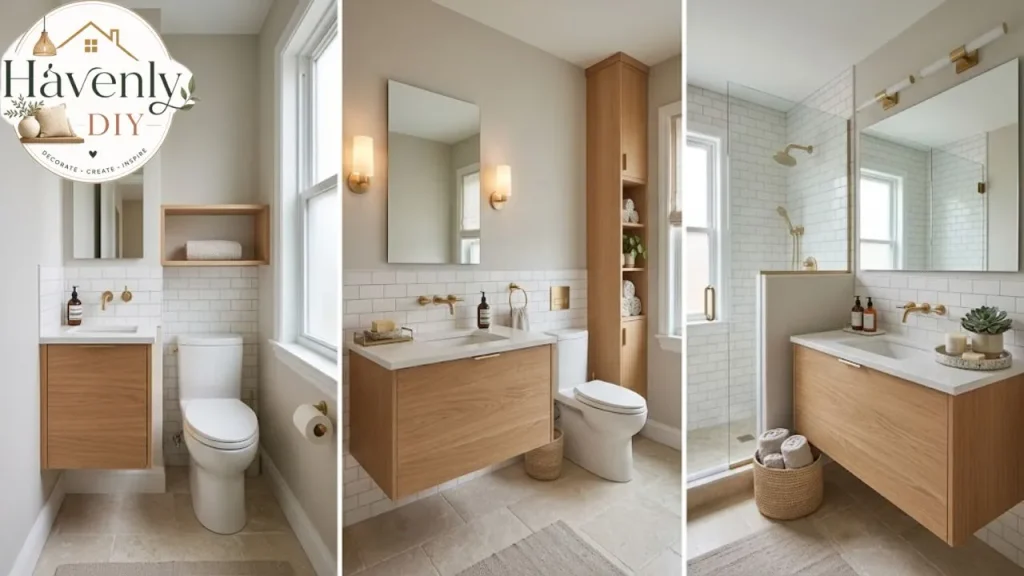
18 inch vanity
An 18-inch vanity is useful when space is genuinely scarce. It can work particularly well in:
- tiny powder rooms
- half baths
- narrow guest bathrooms
- bathrooms created from converted spaces
- layouts where door clearance is the main problem
The trade-off is obvious: you get less countertop and less internal storage. An 18-inch vanity is therefore excellent when handwashing is the main requirement but less attractive when two people need the bathroom every morning.
24 inch vanity
For many compact bathrooms, 24 inches is a very practical middle ground. You gain more counter and storage space without jumping to the footprint of a conventional 30- or 36-inch cabinet. Current retail examples show that 24-inch models can still provide substantial construction features such as drawers, quartz tops, and soft-close hardware.
If your wall and circulation allow it, this is often the size worth investigating first. Not because 24 inches is a magic number. Because it frequently gives you a better balance between usable storage and compactness.
30 inch vanity
A 30-inch vanity starts to make sense when the bathroom has enough room for it. It can provide a noticeably more comfortable countertop and better storage layout, especially in a small full bathroom rather than a tiny powder room.
Don’t reject a 30-inch model simply because your bathroom is called “small.” Room size is not the only factor. A 30-inch vanity can work beautifully in a compact 5-by-8-foot bathroom if the surrounding clearances and plumbing work.
36 inches
Thirty-six inches is generally a better fit for a small-but-not-tiny full bathroom. At this point, the question becomes less “How do I squeeze this in?” and more “What storage and proportion make the room work best?”
If the vanity consumes too much visual or physical space, stepping down to 30 inches may improve the room more than adding another drawer.
Don’t Ignore Depth
This is one of the most useful distinctions when choosing a small bathroom vanity. If your problem is that the bathroom is narrow from front to back, reducing width may not help much. Reducing depth can. Standard vanity depth commonly sits around 18 to 22 inches, while compact designs can go shallower.
Some current sizing guides specifically identify 16 to 18-inch depths as useful for narrow bathrooms, powder rooms, and tight door swings. Imagine a vanity directly opposite a toilet. Removing four inches of depth can make the walkway feel dramatically different.
But there’s a catch. A shallower vanity gives you less counter area and may limit the sink size you can use. That’s where configuration becomes important.
A compact vessel sink, for example, may allow a different cabinet arrangement than a large undermount basin. The sink itself still needs to be checked against the manufacturer’s dimensions and faucet requirements.
Floating or Freestanding?
A floating vanity is one of the most effective visual tricks for a small bathroom. Because the cabinet is mounted to the wall, you can see more floor underneath it. That uninterrupted floor makes the room feel less visually crowded, and cleaning underneath is easier.
Current designer-led coverage repeatedly highlights floating vanities as a strong compact-space solution. But floating doesn’t automatically mean better. The wall needs to support the installation correctly. Depending on the wall construction, reinforcement or blocking may be necessary.
A freestanding vanity is often simpler and can provide more conventional storage. It also gives the room a more substantial furniture-like appearance. Choose floating when:
- visual openness matters
- you want visible floor beneath the cabinet
- wall construction permits secure mounting
- you prefer a contemporary appearance
Choose freestanding when:
- you want maximum cabinet volume
- you prefer traditional furniture proportions
- wall mounting is complicated
- you want easier replacement later
Choose Storage Around Your Actual Routine
A pretty vanity with useless storage is still a bad vanity. Think about what actually lives in your bathroom. If the cabinet needs to hold:
- spare toilet paper
- cleaning supplies
- skincare
- hair tools
- towels
- medications
- cosmetics
- grooming equipment
then a tiny open shelf may not be enough. Drawers are often particularly useful because they let you see smaller items without reaching into the dark back corner of a cabinet. But drawers need clearance. Before ordering a vanity with deep drawers, make sure the drawer fronts can open without colliding with the toilet, wall, or door.
Open storage has a place
Open shelving can make a small bathroom feel lighter because there is less visual mass. It works especially well for:
- rolled hand towels
- baskets
- attractive toiletries
- toilet paper
- decorative objects
The downside is that everything is visible. If your bathroom already tends toward clutter, closed storage may be the better choice. The most attractive compact bathroom isn’t necessarily the one with the least furniture. It’s the one where every item has somewhere to go.
The Sink Can Change the Entire Equation
Don’t choose the cabinet first and assume every sink will fit. The sink, countertop, and faucet are a system.
Undermount sink
An undermount sink creates a clean countertop edge and is easy to wipe into the basin. It can be a good option when countertop simplicity matters.
Vessel sink
A vessel sink sits above the countertop. It can create a strong focal point and may work with certain shallow cabinet configurations, but faucet height and countertop depth need careful planning.
Integrated sink
An integrated sink and countertop combination can produce a clean, compact appearance with fewer seams. It is particularly appealing in contemporary bathrooms.
Wall-mounted sink
If storage is not a major concern, a wall-mounted sink can be even more space-efficient than a vanity. That’s an important point many vanity guides overlook:
Sometimes the right answer isn’t a smaller vanity. It’s no vanity at all.
For a minimalist powder room, that can be the smarter solution.
Check the Plumbing Before You Buy
This is where a design decision becomes an installation decision. Look inside your existing vanity. Where are the hot and cold supply lines? Where is the drain? How much space does the plumbing occupy? Does the new vanity have a full back panel or an open back?
Will drawers run into the drain assembly? A vanity can have the perfect external dimensions and still be difficult to install because its internal storage conflicts with existing plumbing.When comparing products, look for:
- cabinet interior dimensions
- back-panel construction
- sink position
- drain location
- faucet-hole configuration
- included countertop
- included sink
- installation type
- assembly requirements
For example, a current 24-inch Home Depot vanity lists separate cabinet and overall product dimensions, plus sink, countertop, and faucet-hole specifications. Those details are much more useful than simply knowing that the vanity is “24 inches.”
Three Realistic Small-Bathroom Scenarios
The tiny powder room
Imagine a narrow powder room where the door opens toward the sink. Here, depth is probably your first concern. An 18 to 24-inch-wide vanity with shallow depth can be more useful than a wider cabinet that projects farther into the walkway.
A wall-mounted design can further reduce visual weight. Storage may be modest, but that is acceptable if the room only needs soap, hand towels, and a few essentials.
The 5 by 7 guest bathroom
Now imagine a bathroom with a toilet, tub, and vanity. A 24- or 30-inch vanity may be the better balance. You have enough room to want useful storage, but you still need circulation around the toilet and tub.
This is where drawers, a recessed medicine cabinet, and wall-mounted storage can work together. Don’t force everything into the base cabinet.
The narrow full bathroom
This is where depth becomes the star. If the bathroom is long and narrow, a 30-inch-wide vanity with a reduced depth may work better than a 24-inch-wide standard-depth vanity.
The narrower cabinet saves wall width. The shallower cabinet saves floor projection. Those are different problems, and solving both can transform the layout.
Make the Vanity Feel Bigger Without Making It Bigger
A compact vanity doesn’t have to look apologetic. One of the easiest visual improvements is to use a mirror that extends beyond the vanity width. A large mirror can reflect light and create more visual depth. Designer guidance for small bathrooms also frequently pairs oversized mirrors with carefully placed lighting and floating vanities.
Lighting matters, too. A single ceiling light can leave your face in shadow while making the bathroom feel flat. Wall sconces beside the mirror provide more useful illumination and add vertical structure. You can also use:
- a continuous floor material
- lighter visual finishes
- glass shower panels
- wall-mounted accessories
- recessed medicine cabinets
- vertical shelving
The goal isn’t to trick someone into believing the room is enormous. It’s to remove visual interruptions.
Don’t Make Everything Tiny
This is another common mistake. People hear “small bathroom” and start shrinking every component. Tiny mirror. Tiny sink. Tiny light. Tiny shelf. Tiny vanity. The result can actually make the room feel more cramped because the eye sees a collection of undersized objects.
A better approach is selective scaling. Keep the vanity compact, then let one element have some visual presence. That might be a generous mirror, an interesting light fixture, a distinctive countertop, or a strong wall treatment.
Homes & Gardens designers use this strategy by deliberately reducing vanity scale while allowing decorative elements to draw attention upward.
Materials Matter More in Bathrooms Than They Do in Dry Rooms
Bathrooms expose furniture to water, humidity, toothpaste, cleaning products and frequent wiping. Look beyond the color. Check the construction. Potentially useful features include:
- sealed wood
- moisture-resistant engineered materials
- durable countertop surfaces
- quality edge treatment
- soft-close hinges
- full-extension drawers
- removable or accessible plumbing panels
- easy-to-clean sink surfaces
But don’t assume a material is automatically waterproof because a product description uses words like “water-resistant.” Read the manufacturer’s specifications and care instructions.
And if you are adapting a vintage dresser into a vanity, understand that the project is more involved than cutting a sink opening. Plumbing, countertop sealing, structural modifications, and moisture protection all need to be considered. The character can be wonderful. The shortcut isn’t.
Common Mistakes to Avoid
Buying the widest vanity that fits
The fact that something physically fits doesn’t mean it works. Leave enough room to move, open drawers, and use nearby fixtures comfortably.
Measuring only the wall
Measure the entire interaction zone. Door swing, toilet, shower entry, and countertop projection all matter.
Ignoring countertop overhang
The cabinet might be 18 inches deep while the finished vanity projects farther. Measure the complete product.
Forgetting the faucet
A sink and faucet combination can affect backsplash, mirror placement and usable counter space.
Choosing storage by appearance
A cabinet with two large doors may look spacious but be less useful than drawers.
Assuming floating means effortless
Wall-mounted units require secure support.
Treating “small” as one category
An 18-inch powder-room vanity and a 30-inch vanity for a compact family bathroom serve very different needs.
Shopping before checking plumbing
This is the mistake most likely to turn a simple replacement into a more complicated project.
A Better Way to Shop
Before opening another dozen product tabs, write down five numbers:
- Maximum available width
- Maximum acceptable depth
- Available front clearance
- Distance to the toilet or other fixtures
- Existing plumbing location
Then write down five functional requirements:
- Number of sinks
- Required storage
- Desired countertop area
- Preferred mounting style
- Approximate budget
Now shop. This dramatically narrows the field. Instead of asking, “Which vanity looks nicest?” you can ask: “Which vanity meets my dimensional and functional requirements while giving me the look I want?” That is a much easier decision.
The Best Vanity Is the One That Solves the Actual Problem
There isn’t a universally best small bathroom vanity. An 18-inch floating cabinet might be perfect for one powder room and completely inadequate for a busy guest bathroom. A 24-inch vanity might be the sweet spot for another.
A shallow 30-inch vanity might be better for a narrow full bath. And a pedestal sink might be the smartest choice of all when storage can live elsewhere. The goal is not to cram the maximum amount of cabinetry into the smallest possible room.
The goal is to create a bathroom where the vanity, sink, storage, and circulation work together. Measure first. Choose the footprint second. Then worry about the finish. That order prevents a surprising number of expensive mistakes.
For most homeowners, the ideal small bathroom vanity is the largest one that fits comfortably, supports the way the room is actually used, and leaves enough breathing room that the bathroom still feels easy to move through.
Frequently Asked Questions
What is the smallest practical bathroom vanity?
An 18-inch-wide vanity can work in an extremely tight powder room, but it provides limited countertop and storage. For many small bathrooms, 24 inches offers a more useful balance.
Is 24 inches too small for a bathroom vanity?
No. A 24-inch vanity can work very well in a compact bathroom, especially when storage is supplemented with a medicine cabinet or wall shelving.
What depth is best for a small bathroom vanity?
Around 18 inches is a useful compact depth, while some specialized vanities go shallower. The right depth depends heavily on door swing, toilet location, and available circulation.
Is a floating vanity better for a small bathroom?
Often, yes. A floating vanity exposes more floor and can make the room feel visually lighter. However, it requires appropriate wall support and isn’t automatically the best choice for every bathroom.
Should a small bathroom have a vanity or pedestal sink?
Choose a vanity when you need storage and countertop space. Choose a pedestal or wall-mounted sink when maximum floor clearance matters more than built-in storage.
How do I know what size vanity will fit?
Measure wall width, total depth, door swing, surrounding fixtures, front clearance and plumbing. Then compare those measurements against the manufacturer’s complete product dimensions.
Can I put a vanity next to a toilet?
Yes, but the layout needs sufficient clearance for comfortable use and for opening drawers and doors. Follow applicable local codes and bathroom-planning guidance rather than relying on a generic internet measurement.
Are drawers better than doors in a small vanity?
Often. Drawers can make small items easier to organize and retrieve, but they need enough clearance to open fully without hitting another fixture.