

A house can be large enough on paper and still fail the people living in it. The kitchen creates a daily bottleneck. Two children share a room that no longer works. An older parent needs privacy without being isolated. Work has migrated home, but the dining table remains the office.
That is when home additions begin to look more reasonable than moving. Adding space, however, is not simply a matter of choosing a room size and multiplying it by a contractor’s square-foot rate. An addition affects the structure, roof, drainage, heating and cooling, electrical service, taxes, and insurance.
And the way people move through the existing house. The least expensive-looking idea can become the costly one if it fights the site or forces extensive work inside the original building.
The right first question is not, “How many square feet can we add?” It is, “What problem must the house solve, and what is the least disruptive legal way to solve it?”
The short answer: what does an addition cost?
For preliminary planning in 2026, professionally built additions in many U.S. markets can fall anywhere from about $150 to $600 or more per square foot. Basic ground-level dry rooms tend to occupy the lower part of that broad spectrum.
Bathrooms, kitchens, second stories, difficult urban sites, and premium markets move toward or beyond the upper end. Block Renovation places many permitted projects in mid- and high-cost metropolitan areas between $200 and $600 per square foot.
Its reported ranges reach $250–$600-plus for bathrooms and $300–$750-plus for kitchens. Angi reports a lower national range of $80–$200 per square foot for building outward and $300–$500 for building upward.
The difference illustrates why no national figure should be treated as a bid. Those figures may exclude some combination of:
- Surveying, architecture, and engineering
- Permit, review, and utility fees
- Demolition and hazardous-material remediation
- Electrical, sewer, septic, or HVAC upgrades
- Appliances and upgraded finishes
- Landscaping and drainage restoration
- Temporary storage or accommodation
- Financing expenses
- A reserve for concealed conditions
Ask every estimator to define what the number includes. A vague $250-per-square-foot promise is less useful than a higher proposal supported by drawings, specifications, allowances, and exclusions.
Should you add on or move?
An addition makes the strongest financial and practical sense when you value the location, the finished house will remain appropriate for the neighborhood, and the lot can accommodate the work without expensive exceptions. Begin with five comparisons:
- The estimated all-in cost of building
- The cost of selling, buying, moving, and improving another property
- The difference between your present mortgage and available financing
- The likely value of the improved house
- The nonfinancial value of remaining near work, schools, relatives, and community
Do not justify the entire project with resale value. The 2025 Remodeling Impact Report found that a new primary suite delivered a top homeowner “Joy Score” of 10, but its estimated cost recovery was 54%. A bathroom addition recovered an estimated 56%. Lifestyle satisfaction and resale recovery are different measurements.
Speak with a local real estate professional before fixing the scope. Ask for sales of nearby homes with similar finished square footage, bedroom count, bathroom count, lot size, and quality.
If the proposed house would be substantially larger or more expensive than every close comparable, part of the investment may be personal consumption rather than recoverable equity. That is not automatically a poor choice. It simply needs to be an informed one.
Test the property before designing the dream
The most useful money is often spent before the first polished floor plan. A feasibility study for home additions should investigate:
- Property boundaries and current survey information
- Front, rear, and side setbacks
- Maximum lot coverage or floor-area ratio
- Building-height restrictions
- Utility, access, conservation, or drainage easements
- Historic-district and homeowners association requirements
- Flood-zone obligations
- Tree-protection or stormwater rules
- Sewer or septic limitations
- Required parking after a garage conversion or ADU
- Fire-access and separation requirements
A neighbor’s addition does not prove that yours will be approved. It may have been built under an older ordinance, obtained a variance, or occupy a differently shaped lot. Where a property is in a regulated floodplain, additional requirements can apply.
FEMA states that additions considered substantial improvements are subject to new-construction provisions under National Flood Insurance Program regulations. Confirm the application with the local floodplain administrator rather than relying on a general guide.
The sensible sequence is survey, zoning review, preliminary design, structural and system investigation, budget check, and then complete construction documents. Producing a fully developed design before verifying the buildable envelope creates an avoidable risk.
Choose the form of space, not just the room name
Several projects can solve the same household problem.
Bump-out
A bump-out enlarges an existing room by a limited amount. It can unlock a better kitchen layout, dining area, mudroom, or primary bathroom without creating an entirely separate wing.
Small does not always mean cheap per square foot. A bump-out still requires demolition, structural support, exterior enclosure, roofing, and finish matching. Its advantage is a lower total scope, not necessarily an impressive square-foot rate.
Ground-floor room addition
A conventional side or rear addition is often the most straightforward way to add a bedroom, family room, office, or suite when lot coverage permits it. It avoids removing the main roof but requires new foundation work and consumes yard space.
Second-story addition
Building upward can preserve a small lot and add several rooms at once. It may also require reinforcement, partial or complete roof removal, stair placement, extensive work on the first floor, and temporary relocation.
Space above a garage
This option preserves the yard, yet the existing garage walls and foundation may not have been designed for another occupied floor. Comfort also deserves attention: a room over an inadequately air-sealed garage can be cold, hot, noisy, or affected by fumes.
Conversion within the existing envelope
Attics, basements, garages, and enclosed porches can produce space without increasing the footprint. Check ceiling height, stairs, emergency egress, moisture, insulation, fire separation, parking rules, and whether the space can legally be counted as habitable area.
Attached or detached ADU
An accessory dwelling unit can support multigenerational living or rental use where local rules allow it. It introduces a more demanding program: a kitchen, bathroom, privacy, utilities, parking, fire separation, and sometimes owner-occupancy or rental restrictions.
Choose among these forms by testing the site and existing building. Do not force a second story onto a house that can accept an efficient rear wing, or sacrifice a valuable yard when an attic conversion can provide the needed office.
Is it cheaper to build up or build out?
There is no universal winner. Building outward adds excavation, footings, foundation walls, grading, and roof area.
Building upward may avoid a new foundation footprint, but it can demand structural reinforcement, roof demolition, weather protection, stairs, and repairs throughout the occupied floor below. The better option depends on:
- Soil and excavation conditions
- Foundation capacity
- Roof shape and condition
- Stair location
- Lot setbacks and coverage
- Desired room count
- Access for labor and equipment
- The amount of existing interior work
- Whether the family must move out
Be cautious with articles that answer this question in one sentence. Even The Spruce’s cost guide gives second stories a much higher square-foot range while its FAQ broadly says building up is cheaper. The contradiction disappears only when a specific property and scope are evaluated.
Calculate the all-in project cost
A dependable budget for home additions is assembled in layers.
Hard construction
This includes site work, foundation, framing, roofing, windows, exterior finishes, mechanical and electrical work, insulation, drywall, trim, flooring, fixtures, and painting.
Professional and approval costs
Allow for surveying, design, structural engineering, energy documentation, permit review, impact or utility fees, and required special inspections. Depending on the project, a soil, civil, septic, or landscape professional may also be needed.
Owner costs
Appliances, decorative fixtures, furniture, moving, storage, temporary housing, security, cleaning, and financing may sit outside the building contract.
Existing-house work
The new room may expose needs elsewhere: a larger electrical panel, resized HVAC equipment, a plumbing reroute, roof replacement, structural reinforcement, or a new finish across the old and new floors to avoid an obvious patch.
Contingency
A reserve is not an invitation to spend more. It protects the project when investigation cannot reveal every condition. The appropriate amount depends on design completeness and uncertainty.
Work on a well-documented newer house may justify a smaller reserve than an older building with inaccessible framing, outdated wiring, or previous unpermitted alterations. Keep the contingency outside the contractor’s base price and define who can authorize its use.
The expensive systems homeowners cannot see
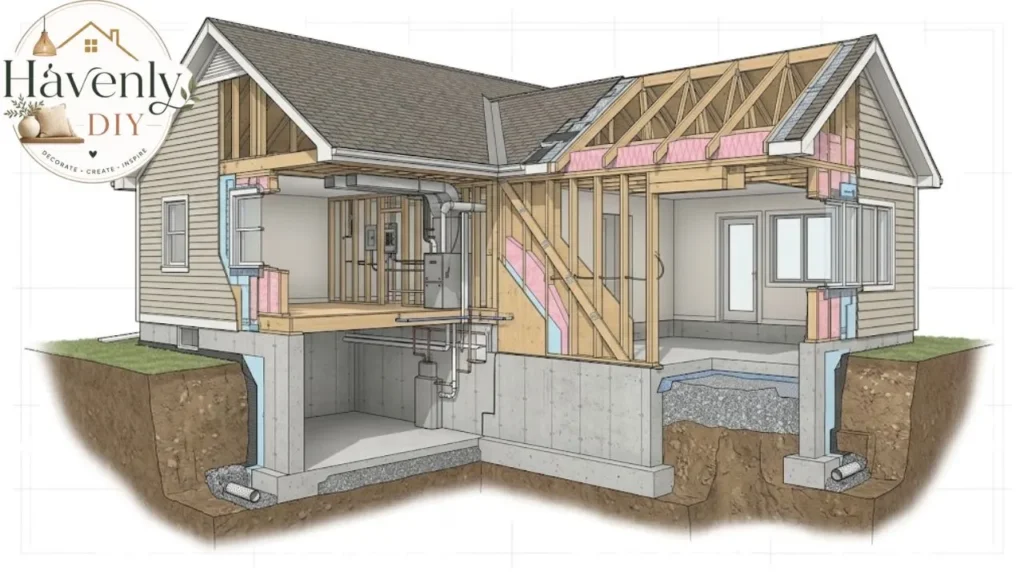
Beautiful plans can distract attention from the systems that determine whether an addition performs properly.
Structure and foundation
A structural engineer may need to examine existing footings, walls, beams, floor framing, and lateral resistance. This is particularly important for second stories, large wall openings, masonry buildings, and rooms above garages.
Roof connection
The intersection between old and new construction is a frequent source of leaks and awkward architecture. Valleys, flashing, drainage paths, snow loads, roof pitch, and future replacement access should be resolved in the drawings.
Heating, cooling, and ventilation
Do not assume the current equipment has spare capacity. Ask for a room-by-room load calculation and a distribution plan. Extending an existing duct to the far end of an addition is not automatically an adequate design.
Duct location matters too. The Department of Energy reports that ducts in unconditioned attics increase heating and cooling losses, while air leakage can waste a substantial share of airflow. A compact duct route within conditioned space may provide better comfort and lower operating costs.
Electrical service
A new suite, kitchen, heat pump, laundry room, or electric-vehicle circuit may exceed the practical capacity of the existing panel or service. Confirm capacity before construction pricing is finalized.
Plumbing and wastewater
Distance from the existing drain, vent, and water lines influences cost. A bathroom located near compatible plumbing may be simpler than one placed at the opposite end of the house. On septic properties, additional bedrooms can trigger capacity or approval issues.
Water and drainage
The addition changes roof runoff and the way water moves across the site. Downspouts, finish grades, foundation drainage, and impervious-area limits belong in the design. Restoring the lawn after construction does not correct a drainage plan that sends water toward the old basement.
Building envelope
Specify continuity of the water, air, and thermal barriers where new walls meet old ones. Air sealing is not merely an energy upgrade; the Department of Energy notes that it also supports comfort, durability, and indoor air quality.
Make the addition feel as though it belongs
Good home additions improve the whole floor plan. Poor ones merely attach a room. Exterior compatibility does not require copying every historic detail. It requires control of proportion and relationships:
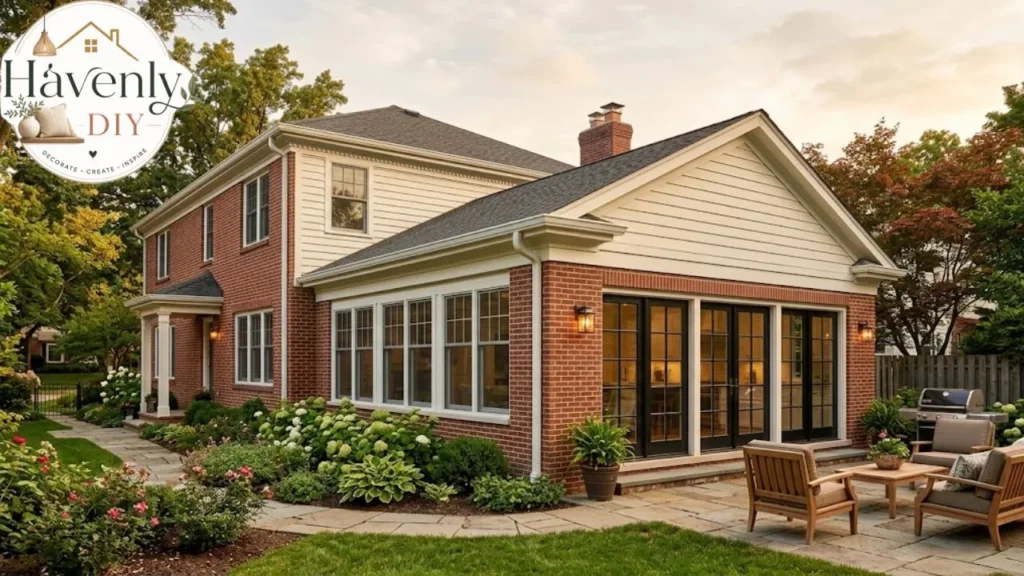
- Roof pitch and eave depth
- Window size, head height, and spacing
- Foundation and floor elevations
- Siding, masonry, and trim transitions
- The visual weight of the new mass
- The route from the street to the entrance
- How the addition affects the backyard
Inside, pay attention to circulation. If reaching the new bedroom means walking through a dining room, or the expanded kitchen creates a long dark corridor, the house has gained area without gaining enough function.
Natural light also changes in the old rooms. A rear addition can block windows that once illuminated the center of the house. Borrowed light, interior openings, skylights, or a revised room arrangement may be necessary.
The strongest test is to review the plan furnished. Beds, sofas, dining chairs, door swings, storage, and walking clearances expose shortcomings that an empty plan conceals.
A realistic project timeline
A modest addition rarely moves directly from idea to construction. A typical sequence is:
- Needs assessment and financial ceiling
- Survey and zoning research
- Existing-condition documentation
- Schematic alternatives
- Preliminary contractor pricing
- Design development and engineering
- Permit drawings and selections
- Permit review and corrections
- Final bid or contract reconciliation
- Procurement of long-lead products
- Site preparation and construction
- Inspections, completion, and closeout
Design and permitting can take several months before construction begins. Larger additions may require many additional months on site. Approval backlogs, custom windows, utility work, weather, and concealed conditions influence the schedule.
Ask contractors for milestone dates, not just a completion promise. Excavation, dry-in, rough inspections, insulation, drywall, cabinetry, final inspection, and occupancy are more useful control points.
Compare contractors on scope, not the bottom line
Obtain comparable proposals from firms experienced in additions, not simply new construction or cosmetic remodeling. Verify:
- Business identity and applicable license
- General liability and workers’ compensation coverage
- Recent addition projects of similar complexity
- References whose projects finished at least a year ago
- Who supervises the site each day
- How subcontractors are selected
- How changes are priced and approved
- Who obtains permits and schedules inspections
- What warranty is provided
- How disputes and delays are handled
Create a bid-normalization table. Place the proposals side by side and compare foundation, framing, roofing, windows, HVAC, electrical, plumbing, insulation, finishes, cleanup, landscaping, allowances, exclusions, schedule, and payment terms.
An unusually low bid often contains a different scope. It may exclude painting, utility upgrades, engineering, flooring in affected existing rooms, or realistic fixture allowances. The contract should identify the drawings and specifications, payment schedule, change-order process, and insurance obligations.
Cleanup responsibility, substantial-completion standard, warranties, and closeout documents. Payments should correspond to documented progress rather than vague dates. Ask local counsel or a qualified construction professional to review a high-value agreement.
Mistakes that create expensive change orders
The costliest errors in home additions usually begin before construction:
Designing beyond the budget
A homeowner approves a plan, develops it fully, and only then requests contractor pricing. When bids arrive too high, redesign consumes time and fees. Obtain a budget check during schematic design.
Leaving selections as broad allowances
“Tile allowance: $3,000” says little unless it identifies area, material cost, tax, delivery, setting materials, labor, and edge treatment. Undefined allowances propose a look complete while postponing the real price.
Moving plumbing for appearance alone
A small plan revision can require long drain runs, ceiling demolition, or slab cutting. Let system routing inform room placement.
Changing decisions after work begins
Moving a window after framing or changing tile after waterproofing is not equivalent to changing a paint color. Freeze layout, windows, fixtures, cabinetry, lighting, and major finishes before mobilization whenever possible.
Ignoring the occupied house
Dust barriers, security, temporary kitchen or bathroom arrangements, work hours, pet safety, and access routes need written plans. Daily inconvenience becomes a serious project cost when a household cannot function.
Treating water management as landscaping
Roof drainage and grading are building-performance issues. They should be designed and priced before the final planting plan.
Resale value, taxes, insurance, and records
Finished square footage can increase marketability, but value depends on legal approval, workmanship, layout, neighborhood demand, and the type of space created. A legal bedroom and bathroom may influence buyers differently from an oversized specialty room.
NAR’s 2025 findings are a useful warning against assuming full cost recovery. Bathroom additions were estimated at 56% recovery and new primary suites at 54%, even though primary suites earned exceptionally high homeowner satisfaction.
Contact the insurer before work begins. Existing homeowners coverage may not adequately address a major construction project, vacant periods, or stored materials. Ask about builder’s risk coverage and how the completed work changes replacement cost.
An addition may also prompt reassessment for property-tax purposes. Local rules differ, so request an explanation from the assessor rather than relying on a contractor’s estimate. At closeout, retain:
- Approved plans and permits
- Inspection approvals
- Certificate of occupancy, where applicable
- Product and equipment warranties
- Contractor and subcontractor lien waivers
- Final survey, if required
- Finish schedules and paint information
- Manuals and maintenance instructions
- Photographs of concealed plumbing, wiring, and framing
- Energy or testing reports
These records support maintenance, refinancing, insurance claims, and a future sale.
The final decision
The best home additions do not begin with maximum square footage. They begin with a precise household problem, a verified buildable envelope, and a design that respects the existing house. Before signing a construction contract, you should be able to answer five questions:
- Is the project legal and physically feasible?
- Does the plan improve daily life rather than simply add area?
- Does the budget include professional fees, existing-house work, and contingency?
- Are the bids based on the same documented scope?
- Would we still choose this project if resale recovered only part of the cost?
If the answers are clear, an addition can do something a larger replacement house may not: preserve the place you already value while making it work for the life you now live.
Frequently Asked Questions
How much does it cost to add 500 square feet to a house?
At a broad planning range of $150 to $600 per square foot, 500 square feet could imply $75,000 to $300,000 in construction costs. Kitchens, bathrooms, second stories, difficult access, premium finishes, and high-cost cities can increase that figure. Confirm whether design, permits, utilities, landscaping, and contingency are included.
What is the cheapest way to add living space?
A legal conversion of suitable basement, attic, garage, or porch space can cost less than constructing a new foundation and exterior shell. A small bump-out may have a lower total cost, but not necessarily a lower cost per square foot.
Do I need an architect?
Requirements vary by jurisdiction and project. Complex additions frequently benefit from an architect or experienced residential designer working with a structural engineer. Even when an architect is not legally required, coordinated construction documents can reduce ambiguity and change orders.
How long does an addition take?
A straightforward project may require several months for design and permitting, followed by several months of construction. Second stories, zoning relief, custom materials, and major utility upgrades can extend the schedule.
Can I remain in the house?
Often, but not always. Occupancy depends on the affected rooms, utility shutdowns, weather exposure, dust control, safety, and family tolerance. A second-story project or loss of the only kitchen or bathroom may make temporary accommodation more practical
Will an addition increase property taxes?
It may. Added legal living area and increased property value can trigger reassessment, but procedures vary by municipality. Contact the local assessor before establishing the long-term budget.
How much contingency should I keep?
The reserve should reflect uncertainty, not an arbitrary universal percentage. Older houses, incomplete drawings, uncertain soil, hidden framing, and unverified utilities justify a larger reserve. Keep it controlled by the owner and use it only for documented changes or concealed conditions.
Is an addition worth it?
It can be when it solves a long-term need, costs less than a suitable move, fits the neighborhood, and can be completed without dangerous financial strain. It is less compelling when the owner expects full resale recovery or must overbuild the property to make the project work.