

A bathroom attached to a bedroom sounds like an easy luxury. Walk a few steps from bed, close the door, and everything you need is right there. But the best bedroom-and-bath suites are not created by simply putting a bathroom beside a bedroom. The relationship between the two rooms matters.
Where the bathroom door lands, how far it is from the bed, where the closet sits, how morning light enters, where wet plumbing runs, and how two people use the space at different times can make the difference between a suite that feels effortless and one that quietly annoys you every day.
That is why bedroom baths deserve to be planned as one connected space rather than two separate rooms. This guide covers the layouts that work, the ones that tend to create problems, small-space solutions, bath-in-bedroom ideas, practical dimensions, ventilation, storage, lighting, and the decisions worth making before anyone starts demolition.
What Is a Bedroom Bath?
A bedroom bath is generally a bathroom connected directly to a bedroom, most often an ensuite serving a primary bedroom.
It can be a compact three-piece bathroom with a shower, toilet, and sink, or a larger primary suite with a double vanity, walk-in shower, private toilet room, soaking tub, and walk-in closet. The terminology varies. You may see:
- ensuite bathroom
- bedroom bathroom
- primary bathroom
- master bathroom
- attached bathroom
- bedroom bath
- primary suite bathroom
They describe slightly different arrangements, but the basic idea is the same: the bathroom has a close, private relationship with a bedroom. There is another interpretation worth separating from the usual ensuite.
A bedroom bath means the bathtub itself sits in the sleeping area, often as a freestanding focal point. That arrangement is much more dramatic and much less forgiving.
Designers and renovation publications repeatedly point to the same practical issues: water, steam, ventilation, flooring, and plumbing need to be considered before appearance. So before choosing a style, decide which problem you are actually trying to solve.
Start With the Bedroom, Not the Bathroom
One of the easiest planning mistakes is designing the bathroom first and squeezing the bedroom around whatever space remains. Reverse that process. Place the bed where it makes sense. Allow comfortable movement around it.
Decide where wardrobes, nightstands, and doors need to go. Then work out how the bathroom can connect without damaging the bedroom’s circulation. A bathroom may be technically large enough while the overall suite still feels cramped.
For example, imagine a bedroom that technically has room for a king bed, but the bathroom door cuts into the only sensible nightstand wall. The bathroom itself may be beautiful. The suite will still feel wrong. Think about three kinds of movement:
Morning movement: bed → bathroom → wardrobe → bedroom.
Evening movement: wardrobe → bathroom → bed.
Two-person movement: one person sleeping while the other uses the bathroom.
That third one is often ignored. A couple may have completely different schedules. One person may shower at 5:30 a.m. while the other sleeps until 7:00. A bathroom door opening directly beside the pillow, a bright vanity light, or a noisy extractor can become more annoying than any decorating mistake.
Six Bedroom-and-Bath Layouts That Actually Make Sense
There is no universally perfect floor plan. The right arrangement depends on the home’s footprint, plumbing, privacy needs, and how much space you have.
The Corner Ensuite
The bathroom occupies one corner of the bedroom suite. This is usually the simplest arrangement for a renovation because it doesn’t require a complicated circulation route. It works especially well when the bathroom can share a plumbing wall with an existing bathroom, laundry, or other wet area.
Best for: straightforward renovations and compact homes. Watch out for: a bathroom door that is visible from the pillow. A short entrance wall or offset doorway can make the same footprint feel considerably more private.
Bedroom → Closet → Bathroom
This arrangement places a dressing room or walk-in closet between the sleeping area and bathroom. It is one of the smartest solutions when privacy and noise matter. The closet becomes a buffer.
It can block bathroom light, soften sound, and create a more natural morning sequence: wake up, walk through the dressing area, use the bathroom, then return to the bedroom.
The downside is obvious: everyone has to pass through the closet. If that bothers you, a small connecting hall can provide the same separation without making the wardrobe a corridor.
Corridor Ensuite
A short hallway connects the bedroom to the bathroom. This may sound like wasted space, but a narrow corridor can become useful storage.
Build shallow linen cabinets into one wall and the circulation area starts doing double duty. This arrangement is particularly helpful when you want the bathroom entrance completely out of the direct sightline of the bed.
Split-Zone Primary Suite
The bedroom, bathroom, and wardrobe each occupy their own zone. This needs more square footage but produces a calmer result in larger homes. The important point is not size alone. It is separation.
The sleeping zone remains visually quiet, the dressing area handles clothing and storage, and the bathroom becomes its own functional room.
Open or Semi-Open Ensuite
Here the bathroom partially opens to the bedroom through glass, a half wall, a slatted screen, or an open vanity zone. It creates a boutique-hotel feeling. It can also create a terrible home bathroom if privacy and ventilation are treated as afterthoughts.
If you choose this arrangement, the toilet is the first element I would consider enclosing. A beautiful open vanity can work. An exposed toilet beside the bed is a very different proposition.
Bath in the Bedroom
This is the most theatrical option. A freestanding tub becomes part of the bedroom furniture rather than something hidden behind a bathroom door. It can be gorgeous, particularly in a large room with hard flooring and a strong architectural focal point.
But the practical requirements are real. A bathtub introduces water into a room that may otherwise contain upholstered furniture, rugs, timber flooring and textiles. Good ventilation and appropriate moisture-resistant surfaces are essential. It is a design choice, not a shortcut.
How Small Can a Bedroom With an Ensuite Be?
Small bedroom baths can work extremely well, but only when the layout is disciplined. A compact bathroom does not need a double vanity, freestanding tub, oversized shower, and huge storage wall. Pick the functions that matter most.
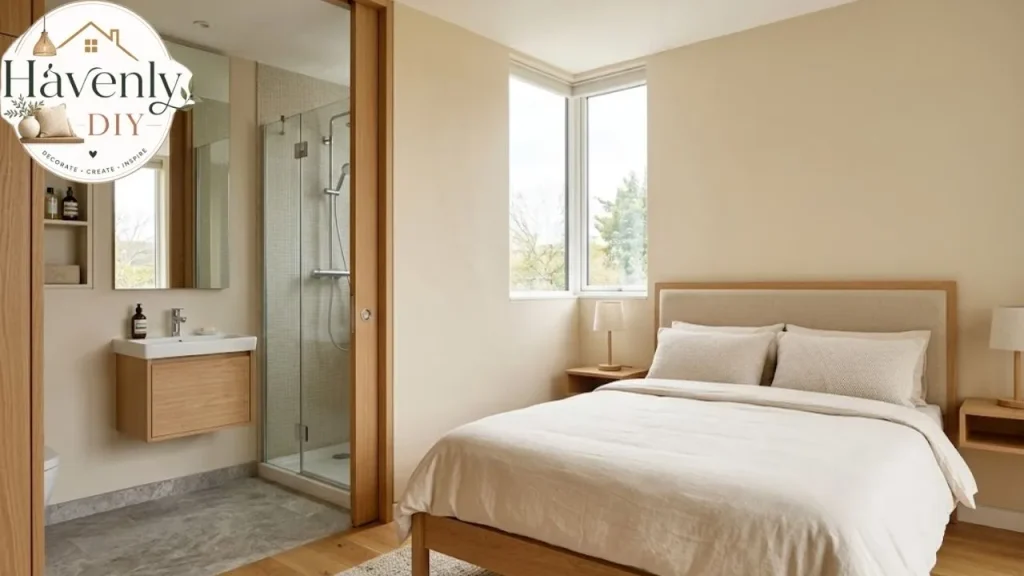
A small three-piece bathroom can often be organized around a simple rectangle. One current planning guide uses a 5-by-8-foot bathroom as an example of an efficient compact arrangement, while emphasizing that clearances and circulation matter more than chasing a particular number. For a small suite, consider:
- shower instead of tub
- pocket door where appropriate
- wall-mounted or compact vanity
- recessed medicine cabinet
- wall niche in the shower
- large mirror
- wall-hung fixtures where practical
- one continuous visual material
- concealed or shallow storage
- good task lighting
Don’t make the bedroom smaller just to make the bathroom luxurious. That is one of the most common planning traps. If adding a huge bathroom means you can no longer walk comfortably around the bed, the renovation has solved one problem by creating another.
Should the Bathroom Door Face the Bed?
It can, but I would avoid it when the layout gives you another reasonable choice. A bathroom door directly facing the bed creates several small annoyances:
- light enters the sleeping area at night
- sound travels more directly
- the toilet becomes part of the bedroom’s visual field
- the bathroom feels less private
- the door occupies valuable wall space
A few feet of separation can make a surprising difference. A short hallway, offset entrance, closet buffer, or partial wall is often enough. This is one reason professional bedroom-layout guidance recommends positioning an ensuite entrance away from the immediate sleeping area where possible.
Bedroom, Bathroom and Closet: The Three-Part Suite
Think of a primary suite as three related zones:
Sleep.
Dress.
Bathe.
The best plans allow those activities to overlap visually without forcing them to compete physically. A wardrobe between bedroom and bathroom is useful because clothing storage becomes a transition zone. A bathroom next to an existing plumbing wall is useful because construction becomes simpler.
A bathroom entrance near the closet can make morning routines efficient. But don’t create a maze. If someone has to walk through the wardrobe, around the vanity, and past the toilet simply to reach the shower, the plan may look clever on paper but feel inconvenient every morning.
The shortest route isn’t always the best route. The best route is the one that feels natural.
How Much Space Should You Leave Around Bathroom Fixtures?
There are two different concepts to keep straight: design comfort and code compliance. They are not the same thing. The 2024 International Plumbing Code specifies, among other requirements, at least 15 inches from the centerline of a water closet, lavatory, or bidet to a side wall, vanity, or similar obstruction, plus at least 21 inches of clearance in front of fixtures.
Those figures are useful reference points, but they should not be treated as a universal substitute for your local building code. Accessibility is another matter entirely. The U.S. Access Board’s accessibility guidance uses substantially more generous clearances and turning space in accessible bathing and toilet rooms, including a 60-inch turning circle or an equivalent T-shaped space in applicable layouts.
For a long-term home, think beyond the minimum. A bathroom that technically fits a toilet is not necessarily a bathroom that feels comfortable when someone is carrying a towel, helping a child, recovering from an injury, or eventually using a mobility aid.
Small-Space Trick: Spend Floor Area Where Your Body Needs It
A floating vanity looks spacious because you can see more floor underneath it. A pocket door can recover floor area that would otherwise be occupied by a swinging door. A frameless shower can reduce visual interruption. A recessed niche can replace a protruding storage shelf.
But don’t chase visual tricks while sacrificing usable clearance. The room should work before it looks large. That’s the difference between good small-space design and a photograph designed to look good from one angle.
Walk-In Shower or Bathtub?
For many adults, the shower deserves the larger share of the bathroom. A generous shower is used daily. A bathtub may be used once a week, once a month, or never. That doesn’t make tubs useless. If you genuinely enjoy bathing, keep one.
If you are choosing between a cramped shower plus decorative tub and a genuinely comfortable shower, the second option usually makes more sense. A tub is also worth considering if the home needs a bathing option for children or if it matters to your household’s routines.
The mistake is installing one because a primary bathroom is “supposed” to have one. Design around actual behavior.
When a Freestanding Tub in the Bedroom Makes Sense
A bathtub in the bedroom can work when several conditions line up. You have enough floor area. The floor can tolerate water. The plumbing can be routed appropriately. Ventilation is strong. The tub does not interfere with circulation. The room’s overall architecture supports the feature.
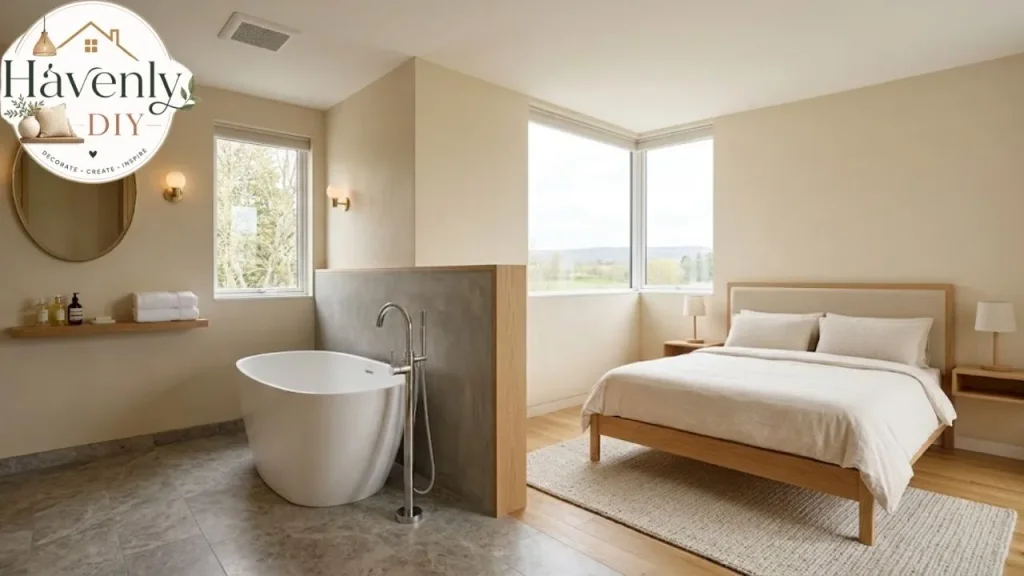
And, most importantly, you actually want to use it. The idea has a long association with hotels and luxury interiors, but contemporary designers continue to warn that the practical side matters just as much as the visual effect.
If you love the look but dislike the exposure, place the tub behind a low wall, screen, or partial partition. You still get the sculptural effect without making the whole bedroom a bathroom.
Don’t Let the Bathroom Become a Moisture Problem
This is where beautiful photographs stop being useful. Bathrooms create humidity. Bedrooms contain textiles, mattresses, rugs, curtains, upholstered furniture, and sometimes wood flooring.
If the bathroom opens directly into the bedroom, moisture has a much easier path into those materials. That makes ventilation a design requirement, not an optional upgrade. Think about:
- exhaust fan location
- fan capacity
- where extracted air goes
- windows
- shower enclosure
- waterproofing
- floor materials
- humidity
- drying towels
- condensation on mirrors and windows
If you are putting a bath directly in the bedroom, ventilation becomes even more important. Bath-in-bedroom guidance consistently highlights the need to manage steam and moisture.
Lighting Matters More Than Another Decorative Tile
A bathroom can have expensive tile and still be unpleasant at 6 a.m. Use layers. You want general illumination, good mirror lighting, and a softer option for nighttime. Vertical lighting near the face is generally more useful for grooming than relying on a single bright ceiling fixture.
In a shared suite, separate controls are even better. One person shouldn’t need to turn the entire bathroom into a brightly lit stage just to brush their teeth while someone else is sleeping. The bedroom should also have its own lighting logic.
If the bathroom opens directly into the sleeping space, consider how much light escapes around the door or through glass.
Storage Should Follow the Morning Routine
Bathroom storage isn’t just about how many cabinets you can fit. Put frequently used items where they are used. Daily toiletries belong close to the vanity. Towels should be reachable from the shower. Cleaning supplies should not occupy premium eye-level storage.
Hair tools need somewhere safe to cool down. Extra toilet paper should not require a ladder. A recessed medicine cabinet can provide useful storage without making a small room feel narrower.
And if the bathroom has no good linen storage, use the transition between the bedroom and bathroom. A shallow cabinet along a short corridor can be more useful than a giant vanity packed with towels.
Materials: Make the Bedroom and Bath Feel Related
The bedroom and bathroom don’t have to match. They should relate. You might repeat:
- wood tones
- wall colors
- metal finishes
- stone colors
- lighting shapes
- cabinet profiles
- texture
The goal is continuity, not duplication. For example, a warm oak vanity can echo oak bedside furniture without turning the bathroom into a copy of the bedroom.
Likewise, the same flooring visual language can connect the rooms, although actual material selection must account for moisture and installation requirements. The strongest suites often feel like one composition with different functional zones.
Think About Plumbing Before You Fall in Love With a Floor Plan
This is one of the least glamorous parts of designing a bathroom and one of the most financially important. Moving a decorative mirror is relatively easy. Moving a toilet drain is not.
Moving a shower drain can involve opening floors. Moving plumbing stacks can affect multiple rooms. Before finalizing an ambitious layout, identify:
- existing supply lines
- existing waste lines
- plumbing stacks
- floor structure
- ceiling structure below
- exterior walls
- ventilation routes
- electrical requirements
If your proposed ensuite can sit against an existing wet wall, investigate that option first. It may not be the prettiest line on the floor plan, but it can be the smarter construction decision.
What About a Private Toilet Room?
A separate water closet can be one of the most useful features in a shared primary bathroom. One person can shower or use the vanity while another uses the toilet privately. It also visually removes the least attractive bathroom fixture from the main bathing area.
But don’t make the compartment so small that it feels like a cupboard. Privacy should not come at the expense of basic comfort. And if you are designing for future accessibility, consider maneuvering space from the beginning rather than trying to retrofit it later.
Future-Proof the Suite Without Making It Look Clinical
Aging-in-place planning doesn’t have to mean turning a beautiful bathroom into a medical-looking space. Some sensible choices are almost invisible:
- curbless or low-threshold shower
- handheld shower
- reinforced walls for future grab bars
- good task lighting
- slip-conscious flooring
- wider door openings where feasible
- comfortable clearances
- easy-to-operate controls
- seated shower option
Accessibility standards contain specific requirements when accessible design applies, so consult the applicable regulations rather than assuming a generic “accessible bathroom” checklist is sufficient. Future-proofing is easiest before tile goes on the wall.
Water Efficiency Without Making the Bathroom Feel Cheap
Water-saving fixtures don’t have to mean weak performance. The EPA’s WaterSense program currently recognizes toilets using no more than 1.28 gallons per flush while meeting performance requirements.
WaterSense-labeled showerheads use no more than 2.0 gallons per minute and must demonstrate satisfactory performance. That makes efficiency worth considering during a renovation, particularly when the bathroom will be used every day for many years.
Choose products based on performance, replacement parts, warranty, and local availability rather than simply buying the lowest-flow fixture you can find.
How Much Does a Bedroom-and-Bath Project Cost?
There is no honest single price. A cosmetic bathroom refresh and a new primary-suite addition are completely different projects. Costs rise when you add:
- structural changes
- new plumbing
- relocated drains
- electrical upgrades
- waterproofing
- premium tile
- custom cabinetry
- heated floors
- smart fixtures
- new windows
- ventilation changes
- structural additions
Current 2026 project guides illustrate how dramatically scope and location can change the number. One 2026 primary-suite addition guide gives a broad $100,000–$250,000 planning range for a complete bedroom, bath, and closet addition in its regional market, while other remodeling sources report considerably lower figures for simpler bathroom projects.
These figures should be treated as planning examples, not universal prices. The best way to control cost is not necessarily choosing cheap finishes. It is controlling complexity. Keeping plumbing near its existing location can matter more than downgrading a faucet.
Common Bedroom-Bath Mistakes
Making the bathroom bigger than the bedroom can comfortably support
A huge ensuite is not useful if the sleeping area becomes cramped.
Putting the bathroom door directly beside the bed
It may save a few steps while creating years of noise and light problems.
Installing a tub nobody uses
Luxury is wasted when it consumes the square footage you need elsewhere.
Ignoring ventilation
Especially dangerous when a bathroom opens directly into a bedroom.
Choosing fixtures before measuring
A beautiful vanity is still the wrong vanity if doors and drawers collide with other fixtures.
Forgetting storage
Bathrooms become cluttered remarkably quickly.
Treating design dimensions as building code
Planning guides are not a substitute for local regulations.
Designing only for the photograph
The most photogenic layout isn’t necessarily the most comfortable one.
A Simple Test for Your Own Floor Plan
Before construction, walk through the suite in your head. Imagine waking at 5:30 a.m. Can you reach the bathroom without waking someone? Turn on the bathroom light. Does it flood the bedroom? Imagine two people getting ready.
Can they use the vanity, shower, and wardrobe without constantly crossing paths? Imagine a wet towel. Where does it go? Imagine cleaning. Can you reach behind the toilet? Can the shower enclosure be cleaned without awkward corners?
Imagine ten years from now. Would you still choose the same layout? Those questions reveal problems that a beautiful rendering often hides.
The Best Bedroom Bath Is the One You Stop Thinking About
The most successful suite isn’t necessarily the largest or most expensive. It is the one where daily movement feels natural. You don’t have to walk around a badly placed door. You don’t have to squeeze past the vanity. You don’t have to turn on six lights at midnight.
You don’t have to store towels in the bedroom because the bathroom has nowhere to put them. That is the real measure of good design. A thoughtful bedroom bath layout gives every activity enough room without wasting space on things you rarely use.
It protects privacy, controls moisture, makes storage easy, and puts the expensive parts of the renovation where they will actually improve your daily life. If you’re planning one now, start with measurements and routines rather than finishes.
Decide where you sleep. Decide how you move. Decide what you need every morning. Then design the bathroom around that life.
Frequently Asked Questions
What is a bedroom bath?
A bedroom bath is a bathroom directly connected to a bedroom, most commonly an ensuite serving a primary bedroom. It may range from a compact shower bathroom to a larger suite with a tub, double vanity and private toilet area.
How small can an ensuite bathroom be?
A compact ensuite can work in a surprisingly small footprint, but the usable dimensions depend on fixture selection, door placement, required clearances, and local building codes. A 5-by-8-foot bathroom is a common efficient planning example, not a universal legal minimum.
Should the bathroom door face the bed?
It can, but an offset entrance, short hallway, or closet buffer usually provides better privacy and reduces light and sound entering the sleeping area.
Is a bathtub in the bedroom practical?
It can be, especially in a large room with suitable flooring, drainage and ventilation. It is less practical when the bedroom contains moisture-sensitive flooring, rugs or upholstered furniture.
Is a walk-in shower better than a tub?
For many adults, a generously sized shower provides more everyday value because it is used more frequently. A tub still makes sense for people who regularly bathe, families with young children, or homeowners who specifically want one.
Should the closet be between the bedroom and bathroom?
It can be an excellent arrangement because the wardrobe creates a visual, acoustic, and circulation buffer between sleeping and bathing areas.
How do you make a small bedroom bathroom feel bigger?
Use a simple floor plan, glass shower enclosure, appropriate lighting, a large mirror, wall-mounted or compact fixtures, recessed storage, and minimal visual clutter.
What is the most important thing to plan first?
Start with circulation and existing plumbing. A beautiful fixture cannot compensate for a bathroom door that blocks the bedroom or a layout that requires expensive plumbing relocation.