

Sooner or later, many families run out of room. A new baby, a parent moving in, a home office that never goes away, or a kitchen that feels like a hallway can all push the same thought: should we add on instead of moving?
A well-planned room addition can be the answer. It keeps you in a neighborhood you like and gives you space designed around how you actually live.
It is also one of the biggest projects a homeowner can take on. Costs run high, permits are involved, and a few early decisions can make or break the result.
This guide covers the types of additions, how to plan one, what permits and engineering involve, what it costs, how long it takes, how to pay for it, and the mistakes worth avoiding. Prices come from published guides, with dates, and they vary widely by region.
What Is a Room Addition?
A room addition adds new, finished living space to your house by building out or up. It differs from a remodel, which changes space you already have.
Additions can be as small as a few feet of bump-out for a bigger kitchen, or as large as a full second story. They can hold a bedroom, bathroom, kitchen, family room, office, or primary suite.
Because the space is new, it needs its own foundation or floor support, framing, roof tie-in, electrical, heating and cooling, and finishes. That’s why it usually costs more per square foot than a remodel.
Add On, Remodel or Move?
Before you commit, compare the options honestly: remodeling suits unused space, adding suits a place you like but have outgrown, and moving suits a lot or location that no longer fits.
If your house is already the biggest on the block, an addition may not pay back at resale. If it’s the smallest, it may fit right in.
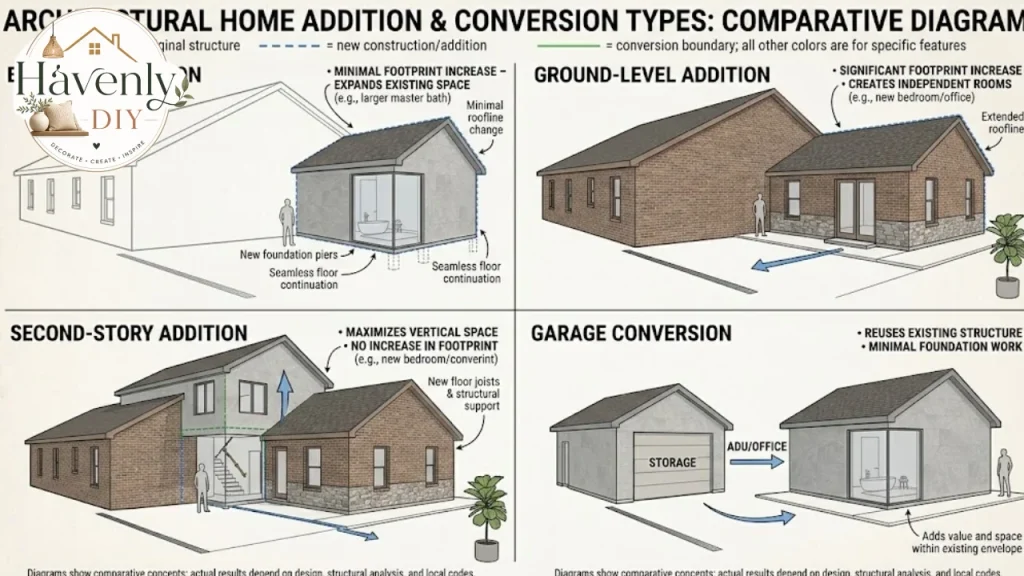
Types of Room Additions
The type of addition shapes the price, the permits,s and the disruption. Angi’s guide to addition types, updated July 9, 2026, and Block Renovation’s guides describe the main options.
| Type | What it is | Strengths | Trade-offs |
|---|---|---|---|
| Bump-out | A small extension, often a few feet | Simple, can be less pricey | Small space, tricky roofline |
| Ground-level addition | A new room built beside the house | Keeps the layout simple, lots of design freedom | Uses yard space, needs a foundation |
| Second-story addition | A new floor above the house | Adds a lot of space without losing yard | Costly, disruptive, structural limits |
| Room over garage | A room built above an attached garage | Preserves yard, close to utilities | Noise, symmetry issues |
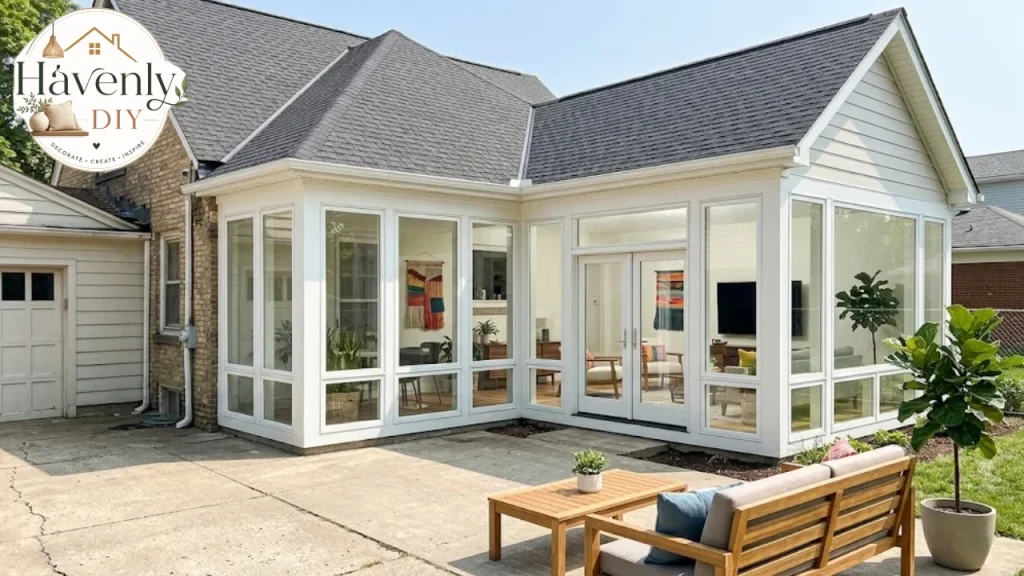
| Sunroom or four-season room | A glass-heavy room attached to the house | Light and views | Needs permits, loses yard space |
| Garage conversion | Turns the garage into living space | Reuses slab, walls and roof | Loses parking and storage |
| Dormer | A roof extension that makes attic space livable | Headroom and light | Small gain, roofline changes |
Bump-Outs
Block Renovation’s guide to additions for small homes describes bump-outs as extensions of 5 feet or less. They can add a few feet for a functional kitchen, a double vanity, or a pantry.
They are often cantilevered on heavy-duty brackets or floor joists, so they may need no new foundation and keep yard space. They can’t hold a bedroom, since most codes require at least 70 square feet for one.
Angi lists bump-out costs from 4,000 to 30,000 dollars, though your project could land outside that.
Ground-Level Additions
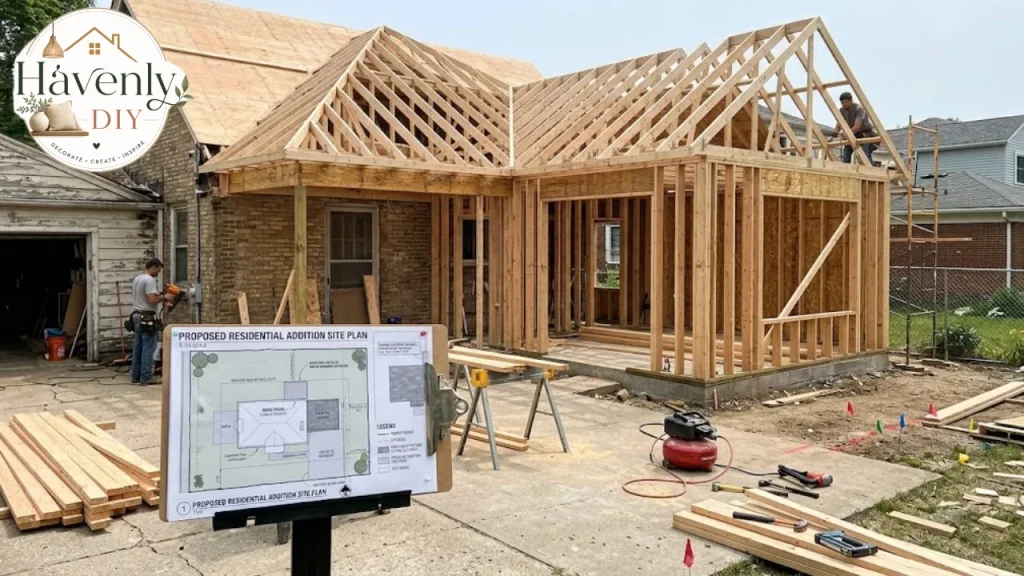
A ground-level addition is the classic choice. It extends the house at the back or side, with its own foundation and roof.
It’s easier to build than a second story, since it doesn’t load the old structure. It does use lawn, so check setbacks and lot coverage. If you have a ranch-style home, a single-story addition often matches the roofline and proportions well.
Second-Story Additions
Going up preserves the yard and can add several rooms. It also brings the largest structural questions.
Block Renovation says older footings are often too shallow for a second floor, and cites one homeowner who spent 12,000 dollars on joist sistering and footing reinforcement. It also notes that a staircase takes about 40 square feet on each floor, and that families may need to relocate for 3 to 6 months.
Angi lists second-story additions at 100,000 to 250,000 dollars. Block Renovation says a full second story on a 1,200-square-foot ranch can run 200,000 to 400,000 dollars, which shows how widely guides differ.
Garage Conversions
Block Renovation says garage conversions often cost about 40 percent less than a ground-up addition, since the roof and foundation already exist. Permitting is usually faster because the footprint and height don’t change.
The trade-offs are lost parking and storage, and the space often needs its own mini-split heating and cooling system.
Sunrooms and Enclosed Porches
Block Renovation calls enclosed porches or sunrooms often the lowest-cost way to add conditioned space, especially if the porch already has a proper footing. Many porch foundations need upgrading to carry finished walls, and enclosing can darken interior rooms.
Angi lists four-season rooms at 20,800 to 72,600 dollars.
Choosing by Purpose
Start with what the room must do. The use affects size, plumbing, and cost.
Bedroom. Needs at least 70 square feet in most codes, a closet,t and egress windows. Our earthy bedroom ideas guide can help you plan the look.
Bathroom. Needs plumbing, ventilati, and waterproofing. A small bathroom vanity can make a compact bath work better.
Kitchen. Needs plumbing, gas or electric service, and ventilation. See our modern kitchen cabinets guide for layout ideas.
Family room or office. The simplest addition because it needs little plumbing.
Primary suite. Combines a bedroom, bath and closet, so it costs the most per square foot.
Laundry or mudroom. A small bump-out can work well. Our laundry room cabinets guide shows storage ideas.
Planning Your Room Addition
Good planning for a room addition saves more money than any bargain contractor. Spend time here before you call for bids.
Define the Purpose and Size
Write down who will use the room, what furniture it must hold, and how it should connect to the rest of the house. A door in the wrong place can wreck the flow of the existing rooms.
Think about future needs too. A bedroom that can become an office later is more flexible than a room built for one purpose.
Set a Real Budget
The price you’re quoted for the building is not the full price. Block Renovation lists soft costs that per-square-foot ranges often leave out:
| Soft cost | Typical range (USD) |
|---|---|
| Design and architecture | 2,000 to 20,000 or more |
| Structural engineering | 1,000 to 5,000 or more |
| Survey or site plan | 500 to 2,500 |
| Permit fees and inspections | 1,000 to 10,000 or more |
| Utility upgrades | 2,000 to 15,000 or more |
| HVAC capacity | 3,000 to 15,000 or more |
| Exterior restoration | 2,000 to 20,000 or more |
| Landscaping and drainage repair | 1,000 to 10,000 or more |
Block Renovation also suggests a contingency of 10 to 20 percent for surprises in older homes. Another guide on small-home additions suggests about 10 percent, for example 5,000 dollars on a 50,000 dollar bump-out.
Not every project will incur every item. They show why the first number you hear is rarely the final one.
Check the Zoning Rules
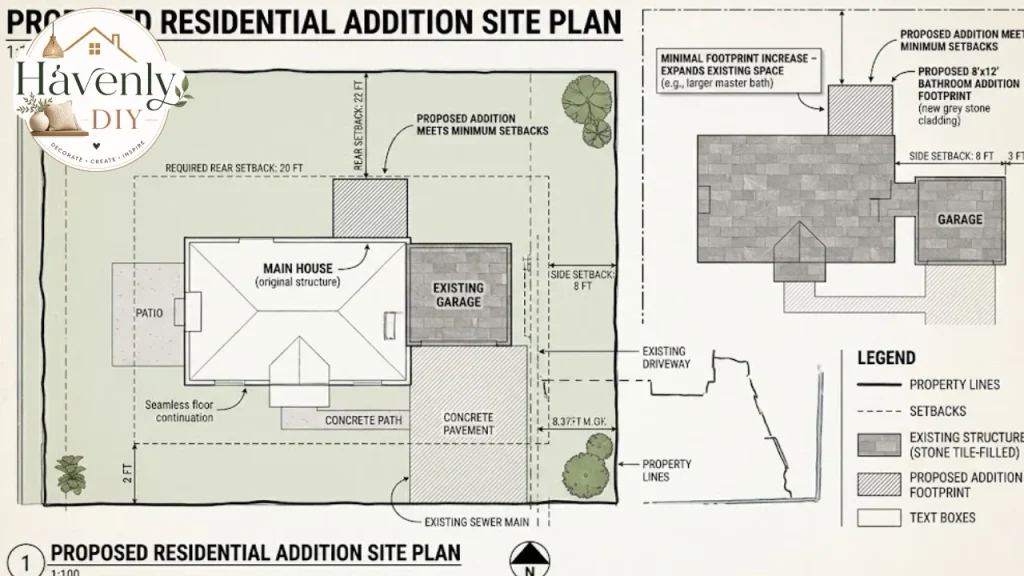
Zoning controls where and how high you can build. It sets setbacks from property lines, height limits, and how much of the lot you can cover.
Block Renovation warns that violating setbacks may require a variance, which involves neighbor notice and a public hearing, with no guaranteed approval and possible months of delay.
Get your property survey and call the local planning office early. Also check homeowners association rules and any historic district limits.
Permits and Inspections
A room addition almost always needs a building permit. Rules vary by city and county, so treat the details below as examples, not law.
What Permits Usually Cover
PermitMint’s page for Richmond, Virginia, verified March 29, 2026, says room additions there require a building permit, with additions over 200 square feet needing full plans and engineering review. It’s one city’s rule and doesn’t apply everywhere.
The same page lists plan drawings, a site plan,n and a zoning review among the usual documents, and says a final inspection is required before the permit closes. It estimates fees from 300 dollars for small additions to 5,000 dollars for second stories, depending on scope.
Block Renovation’s 20 by 20 foot addition guide gives more general ranges: 500 to 3,000 dollars for a building permit, 100 to 600 dollars for each electrical, plumbing,g or mechanical permit, and 500 to 2,500 dollars for stamped structural drawings. Some areas also charge impact or utility connection fees.
Who Pulls the Permit?
Your contractor or architect usually applies. Confirm in the contract who pulls the permit, who pays the fees and who schedules inspections.
Unpermitted work can cause trouble when you sell, refinance,ce or file an insurance claim. Don’t skip permits to save money.
Typical Inspections
Inspections often happen at set stages, such as foundation, framing, rough electrical and plumbing, insulation and final. Exact stages vary by place.
Structure and Foundation
The foundation is the part you never see and always pay for. Block Renovation lists foundation and site work as a major cost driver, along with soil and drainage conditions.
Foundation Types
Common options include a slab, a crawl space, or a full basement. The choice depends on soil, frost depth, local practic,e and how the new floor meets the old one.
A bump-out may use a cantilever and avoid a new foundation. A second story may need the existing footings and walls to be checked and reinforced.
Engineering
Structural engineering is often required for second stories, large openings,gs or any change in loads. Block Renovation’s 20 by 20 guide lists removing a load-bearing wall at 8,000 to 25,000 dollars, and engineered floor framing for a 20-foot span at 2,000 to 6,000 dollars.
Ask your contractor which items an engineer must review and get the stamped drawings in writing.
Utilities, Heating and Cooling
New space needs power, heat, and cool air. Your existing systems may not have the capacity.
Electrical. The panel may need an upgrade for added circuits.
HVAC. Your furnace and air conditioner may be too small. Block Renovation lists HVAC capacity upgrades at 3,000 to 15,000 dollars or more, and a mini-split can be an option for some rooms.
Plumbing. The farther a bathroom or kitchen is from existing plumbing, the more it costs. Block Renovation lists a bathroom far from existing plumbing at 6,000 to 15,000 dollars.
Insulation and windows. Match or beat the energy performance of the rest of the house.
Designing to Match the House
An addition should look like it belongs. The best ones are hard to spot from the street.
Match the roofline. Block Renovation notes that tying a small new roof into the existing one takes precise flashing to prevent leaks.
Match the exterior. Older siding or brick can be hard to match, and Block Renovation lists exterior restoration as a cost.
Match the windows. Use the same style, proportions,s and trim details.
A good architect or designer can help you avoid awkward roofs and dark interior rooms.
What Does a Room Addition Cost?
Costs for a room addition vary more than almost any other home project. Two recent guides show the spread, and the right answer depends on your region, design,gn and finishes.
Cost per Square Foot
Block Renovation’s 2026 home addition guide, dated July 7, 2026, gives these planning ranges for professionally built and permitted additions:
| Type | Cost per square foot (USD) |
|---|---|
| Basic room addition | 150 to 350 |
| Family room addition | 150 to 400 |
| Sunroom addition | 150 to 550 |
| Second-story addition | 200 to 500 or more |
| Bathroom addition | 250 to 600 or more |
| Kitchen addition | 300 to 750 or more |
Angi’s July 2026 guide offers lower general ranges, 80 to 200 dollars per square foot for ground-level additions and 100 to 300 dollars for second stories. The gap shows why you should rely on local bids, not national averages.
A 20 by 20 Foot Example
Block Renovation’s guide to a 20 by 20 foot, or 400 square foot, addition was published July 28, 2026. It gives these ranges:
| Room type | Total (USD) | Per square foot (USD) |
|---|---|---|
| Bedroom, living room or home office | 60,000 to 110,000 | 150 to 275 |
| Four-season sunroom | 60,000 to 125,000 | 150 to 310 |
| Family room with half bath | 80,000 to 140,000 | 200 to 350 |
| Kitchen addition | 110,000 to 220,000 | 275 to 550 |
| Primary suite with bath and closet | 120,000 to 300,000 | 300 to 750 |
For a single-story room without plumbing, the guide says most projects land between 75,000 and 110,000 dollars. Regional pricing varies: roughly 240 to 310 dollars per square foot in coastal metros, 185 to 250 in mid-cost metros and 150 to 200 in rural Southern and Midwestern markets.
Where the Money Goes
For a single-story addition without plumbing, Block Renovation breaks down the budget like this:
| Item | Range (USD) |
|---|---|
| Design, engineering and permits | 6,000 to 16,000 |
| Foundation and site work | 8,000 to 16,000 |
| Framing and structural | 12,000 to 22,000 |
| Roofing and roof tie-in | 6,000 to 12,000 |
| Exterior walls, siding, windows and doors | 10,000 to 22,000 |
| Electrical and HVAC extension | 8,000 to 14,000 |
| Insulation and drywall | 5,000 to 10,000 |
| Flooring, trim and paint | 5,000 to 13,000 |
Contractor overhead and profit are typically 10 to 20 percent, often built into these lines.
These are published estimates, not quotes. Get at least three written bids that list the same scope, and ask each contractor to separate allowances from fixed prices.
How Long Does It Take?
Plan for months, not weeks. Block Renovation’s 20 by 20 guide breaks the timeline into phases:
| Phase | Typical time |
|---|---|
| Design, engineering and permitting | 2 to 4 months |
| Construction, single story without plumbing | 3 to 5 months |
| Total without plumbing | 5 to 9 months |
| Total with plumbing and HVAC | 6 to 12 months |
Its broader cost guide says most additions take roughly three months to a year or more from groundbreaking, with design and permitting adding several months before that.
Weather, material delays, inspections, and change orders all stretch the schedule. Ask your contractor for a written schedule with milestones.
Paying for It
Most additions run into six figures, according to Block Renovation, so many owners finance part of the cost. The guide cites a 30-year fixed mortgage rate of about 6.5 percent in mid-2026, sourced from the Federal Reserve data series known as FRED.
Common ways to pay include savings, a home equity loan or line of credit, a cash-out refinance, a construction loan or a renovation mortgage. Each has different rates, fees, and risks, and I haven’t sourced current rates for them.
Talk to a lender or housing counselor before you sign a contract. Borrowing against your home puts the home at risk if you can’t repay.
Does a Room Addition Add Value?
A room addition usually adds some value, but rarely as much as it costs. Block Renovation’s guide lists typical resale ranges, as the share of cost recouped:
| Addition | Typical share recouped |
|---|---|
| Bedroom | 50 to 70 percent |
| Bathroom | 55 to 70 percent |
| Kitchen or family room expansion | 55 to 75 percent |
| Primary suite | 55 to 70 percent |
| Second story | 60 to 75 percent |
The guide notes that return on investment is not guaranteed and depends on local demand. It gives no figures for bump-outs, garage conversions,s or sunrooms.
Value also comes from daily use. An addition that fixes a real problem can be worth more to you than any resale number.
Hiring and Managing the Project
Who to Hire
Start with an architect or designer, then a builder, or use a design-build firm that handles both. Check licenses, insurance, and references with your local licensing board.
What the Contract Should Include
Scope of work. What’s built, with plans attached.
Price and payment schedule. Tie payments to milestones, not dates.
Permits and inspections. Who handles them.
Schedule. Start date, major milestones, and a target finish.
Change orders. How changes are priced and approved.
Warranty. What’s covered, and for how long.
Can You DIY a Room Addition?
Some tasks, such as painting, trim,m and finish flooring, can be DIY. Foundation, framing, roofing, electrical, plumbing,ng and HVAC are usually best left to licensed professionals, and many places require licensed work and inspections.
Living Through Construction
Even a modest addition disrupts life. Dust, noise, and strangers on site are part of the deal.
Protect the house. Ask for dust barriers and floor protection.
Plan access. Decide which doors crews use and where materials are stored.
Communicate. A weekly check-in keeps small problems from growing.
For a second story, Block Renovation says to expect 3 to 6 months of relocation, so budget for temporary housing.
Common Mistakes to Avoid
Skipping permits. Unpermitted work can cause problems when you sell or file a claim.
Budgeting only for construction. Soft costs and contingency add up.
Ignoring setbacks. A variance can take months and isn’t guaranteed.
Hiring on price alone. Compare scope, not just totals.
Mismatching the exterior. A poor roofline or siding match hurts curb appeal.
Overbuilding for the street. The biggest house on the block rarely recoups its cost.
FAQs:
How much does a room addition cost?
It depends on size, type, and location. Block Renovation’s July 2026 guide gives 150 to 350 dollars per square foot for a basic addition, and its 20 by 20 foot example lands between 60,000 and 110,000 dollars for a bedroom or office. Angi’s ranges are lower, so get local bids.
How long does a room addition take?
Block Renovation’s 20 by 20 guide says 5 to 9 months in total for a single-story room without plumbing, including 2 to 4 months of design and permitting, and 6 to 12 months when plumbing and HVAC are added.
Do I need a permit for a room addition?
Almost always, but rules vary by city and county. One city’s page says additions need a building permit, with larger ones needing full plans and engineering review. Check with your local building department.
What is the cheapest way to add a room?
Block Renovation says garage conversions often cost about 40 percent less than a ground-up addition, and calls enclosed porches or sunrooms often the lowest-cost way to add conditioned space. Your results depend on the existing structure.
Is a bump-out cheaper than a full addition?
Often, because it may avoid a new foundation and take less time to frame. Block Renovation notes the per-square-foot cost can still run high because fixed costs don’t shrink with the footprint.
Can I add a second story?
Possibly. It depends on the existing foundation, framing and local height limits. Block Renovation says older footings are often too shallow, so expect an engineer to review the structure.
Does a room addition increase home value?
Usually, but not by the full cost. Block Renovation’s typical ranges are 50 to 75 percent of cost recouped, depending on the type, and it says returns depend on local demand.
How do I pay for a room addition?
Many owners combine savings with a home equity loan, a cash-out refinance, a construction loa,n or a renovation mortgage. Compare rates and fees with a lender, and remember that your home secures most of these loans.