

An air conditioner is one of those things your room needs but doesn’t necessarily want to show off. You spend time choosing the right sofa, paint color, curtains, bed, lighting, artwork, and storage. Then a large white AC unit appears near the ceiling, and suddenly the wall feels different.
That doesn’t mean you have to hide it. A thoughtfully planned room with AC can look polished, relaxed, and intentional. The trick is to stop treating the air conditioner as a separate object and start considering it alongside the room’s proportions, furniture, windows, lighting, and everyday use.
There is another reason this matters. A beautiful AC installation isn’t necessarily a comfortable one. If cold air hits your pillow all night, a sofa sits directly in the strongest airflow, or a wardrobe blocks part of the unit, the room may look good while functioning badly. Good design has to do both jobs. It should look right and feel right.
First, Decide What the Room Needs From the AC
Before thinking about how to disguise an indoor unit, consider what the air conditioner needs to accomplish. Does it cool a bedroom where one or two people sleep? Does it serve a living room that opens into a dining area? Is the room exposed to strong afternoon sunlight? Does it have a large window?
Are there tall wardrobes, bookcases, curtains, beams, or partitions that could interfere with airflow? These questions matter because an AC doesn’t cool an abstract floor plan. It cools an actual space with heat entering through windows, people moving around, furniture occupying floor area, and doors opening and closing.
For a room with AC, the first design decision should therefore be functional. The decorative decision comes afterward.
The Wall With the Most Space Isn’t Always the Best Wall
When homeowners look for an AC location, they often choose the emptiest wall. It seems logical. An empty wall has room. The AC fits. Problem solved. Not necessarily. Imagine a long living room with a sofa against one wall and a television on the opposite wall.
Installing the AC on the remaining wall may leave plenty of physical space, but the resulting airflow could travel directly toward the sofa. Now imagine a bedroom with a tall wardrobe occupying most of one wall.
The remaining open section might technically fit the indoor unit, but the wardrobe could make maintenance difficult or affect air distribution. The better question is:
What will happen after the AC is installed? Look beyond the unit itself. Think about the path the air will take, where people will sit or sleep, what furniture will eventually be added, and whether a technician can reach the unit later. That wider view usually produces a better result.
Bedroom AC Placement: Comfort Comes First
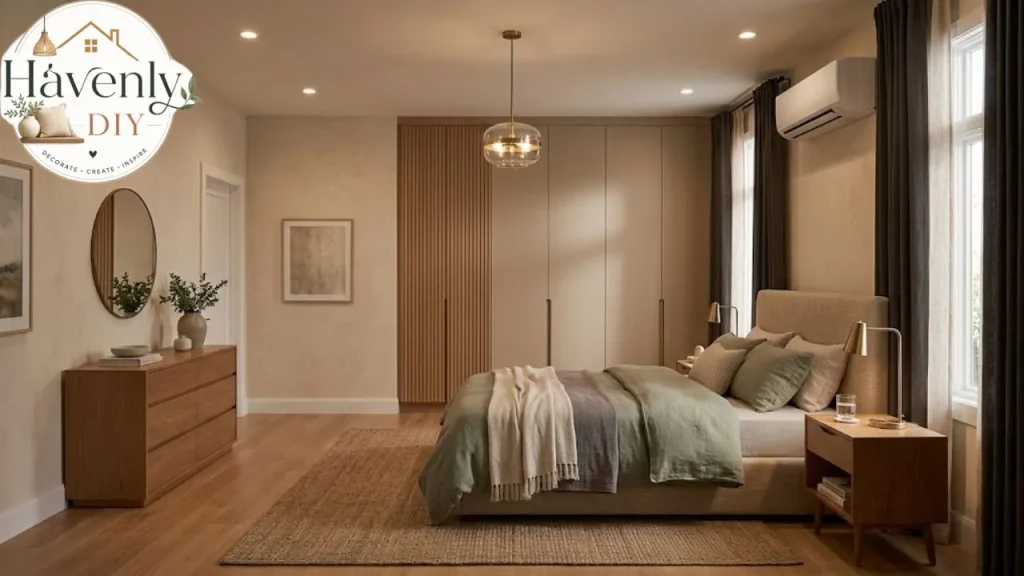
Bedrooms deserve special attention because the occupants are usually in the same place for several consecutive hours. You don’t want to spend the night constantly adjusting the louvers because cold air keeps reaching your face. When planning a bedroom, consider the relationship between:
- the bed,
- the AC,
- the wardrobe,
- the door,
- windows,
- curtains,
- and any ceiling fan.
A position that allows cooled air to circulate through the room without creating an uncomfortable direct stream toward the sleeper is often preferable.
What if the AC has to face the bed?
Sometimes there isn’t another practical option. Existing electrical work may limit the choices. The outdoor unit may need to be positioned on a particular exterior wall. Drainage may also influence the installation. In that situation, don’t panic.
The solution may simply involve adjusting the airflow direction and choosing an appropriate temperature rather than relocating the entire room. The important thing is to avoid assuming that every bedroom has one universal “correct” AC wall. Real houses have constraints. Good planning works with them.
Give the Bed and AC Some Visual Breathing Room
A common bedroom design mistake is creating a crowded wall around the bed.You may have:
- a tall headboard,
- wall shelves,
- pendant lights,
- artwork,
- a mirror,
- and the AC.
Suddenly the wall is doing too much. If the AC occupies the upper portion of the room, let the rest of the wall breathe. A simpler headboard, restrained artwork, or fewer shelves can make the entire room feel calmer.
You don’t need to decorate around every inch of wall space. Sometimes an intentionally quiet wall looks more expensive than a heavily decorated one.
Living Room AC Placement Is a Layout Problem
A living room has more moving parts than a bedroom. People sit in different places. The television may dictate the furniture arrangement. Windows bring in sunlight. Dining areas may connect to the same space. Tall curtains can run nearly from floor to ceiling.
This is why AC placement should happen while you’re planning the furniture layout, not after everything else is finished. Draw the room roughly on paper. Mark:
- doors,
- windows,
- sofa,
- television,
- storage,
- dining area,
- and likely AC positions.
Then ask where conditioned air can travel most effectively. You may discover that the most attractive wall isn’t the most practical one. That’s useful information to have before drilling.
Don’t Automatically Put the AC Above the TV
An AC above a television can create a very busy composition. You have one large rectangle near the ceiling, another in the center of the wall, and often a third rectangle in the form of a media console. The eye gets a stack of horizontal shapes.
If you’re designing the room from scratch, look for another suitable location first. But if your AC is already installed there, you don’t need to redesign the entire house.
Instead, simplify the TV wall. A low console, limited accessories, clean cable management, and restrained wall decoration can reduce visual competition. The goal isn’t to make the AC invisible. The goal is to make it unremarkable. That’s a much easier design problem.
Make the AC Blend Into the Room Instead of Hiding It
There are two ways to deal with an appliance you don’t love. You can conceal it completely. Or you can make it visually unimportant. The second approach is often easier.
Match the surrounding palette
A white AC naturally blends into a light wall more easily than a dark, highly contrasting wall. That doesn’t mean every room should have white walls. It simply means contrast makes the appliance more noticeable.
Keep the area around it uncluttered
An AC surrounded by shelves, plants, artwork, and decorative objects can look more obvious than an AC on a quiet wall.
Repeat its visual character elsewhere
White trim, pale curtains, light cabinetry, or other simple elements can make the unit feel less isolated.
Don’t create a fake frame around it
A decorative box built solely to “hide” the AC can sometimes attract more attention than the original unit. Before adding construction, ask whether the proposed solution is actually simpler.
Can You Hide an AC Behind Furniture?
This is one place where appearance should not win the argument. Furniture shouldn’t obstruct the unit’s required airflow or prevent proper service access. A cabinet designed around an AC can be attractive, but the design must account for the unit’s actual operating requirements.
Don’t build a beautiful enclosure and then ask an installer to “make the AC fit.” Reverse that process. First understand the unit’s clearance and service requirements. Then design the enclosure around those constraints.
The AC Pipe Problem Nobody Notices Until Installation Day
Indoor units are only part of the visual challenge. The pipes connecting the indoor and outdoor equipment can be surprisingly noticeable. Depending on the building and installation route, you may see:
- refrigerant lines,
- drainage,
- electrical connections,
- trunking,
- wall penetrations,
- and outdoor-unit connections.
A careless route can ruin an otherwise polished room. But the answer isn’t necessarily to bury everything inside the wall. Future maintenance matters. A drainage problem or refrigerant-line issue shouldn’t require destroying finished walls simply because the installation was designed to look perfectly seamless.
Better concealment options
Depending on the construction and manufacturer’s requirements, you might use:
- neatly painted trunking,
- a shallow service channel,
- an architectural wall feature,
- carefully planned cabinetry,
- a removable cover,
- or a false-ceiling route.
The best solution is the one that looks deliberate and remains serviceable.
False Ceilings: When They Help and When They Don’t
False ceilings can be useful when you’re already planning a substantial renovation. They can provide space for:
- lighting,
- electrical wiring,
- AC services,
- speakers,
- and other building systems.
But adding an entire false ceiling just to conceal one short AC route may not make financial or visual sense. There is also a proportional issue. A room with a relatively low ceiling can feel noticeably shorter after a substantial ceiling drop.
Before committing, compare the visual benefit with the amount of ceiling height you’re giving away. If the only problem is an exposed pipe running along one wall, a smaller architectural solution may be enough.
Small Rooms Need Simplicity
A compact bedroom or studio has very little spare visual space. That’s why an AC can feel disproportionately large. The answer isn’t necessarily a smaller appliance. It is better organization. Choose furniture that doesn’t unnecessarily occupy the entire wall.
Use storage vertically where appropriate, but be careful about placing tall pieces where they interfere with the AC. Keep window treatments relatively simple. Avoid turning every wall into a feature wall. A small room often feels larger when there are fewer visual interruptions.
What About a Room With a Window Directly Below the AC?
This arrangement can work, but the window creates another factor: heat gain. A large window exposed to intense sun can warm the room substantially. Curtains, blinds, solar shades, glazing, external shading, and other passive measures can reduce the amount of heat entering.
That helps the cooling system because it isn’t being asked to fight as much incoming heat. The lesson is useful beyond AC placement: The easiest heat to cool is the heat you never let into the room.
Don’t Ignore Humidity
People often judge AC performance by temperature alone. The room reaches the selected temperature, so they assume the system is working perfectly. But humidity affects comfort too. ENERGY STAR explains that an oversized room air conditioner may cool the room quickly without running long enough to remove sufficient moisture.
The result can be a space that feels cool but damp. That is one reason choosing cooling capacity shouldn’t be reduced to “bigger is better.” The appropriate size depends on the actual space and conditions. Factors such as sunlight, room dimensions, occupancy, insulation, windows, and connected areas can affect cooling needs.
For exact equipment sizing, follow the manufacturer’s specifications and use qualified HVAC advice rather than relying on a generic internet chart.
A Ceiling Fan Can Still Make Sense
An AC and ceiling fan aren’t necessarily competing systems. A fan moves air around the room and across the skin. That can improve perceived comfort without requiring the air conditioner to produce extremely low temperatures.
The important point is coordination. You don’t want fans, furniture, curtains, and AC airflow all working against each other. Think of the room’s air movement as a system. The AC supplies cooled air. The fan helps distribute or circulate it.
The furniture determines where that air can travel. The occupants determine where comfort matters most. That is a much more useful mental model than thinking about the AC as an isolated appliance.
How to Design Around an Existing AC
Not everyone is renovating. Sometimes the AC is already on the wall, and the room needs a makeover. In that case, start with what cannot easily change. Keep the AC location. Then work downward. Choose furniture that doesn’t obstruct it.
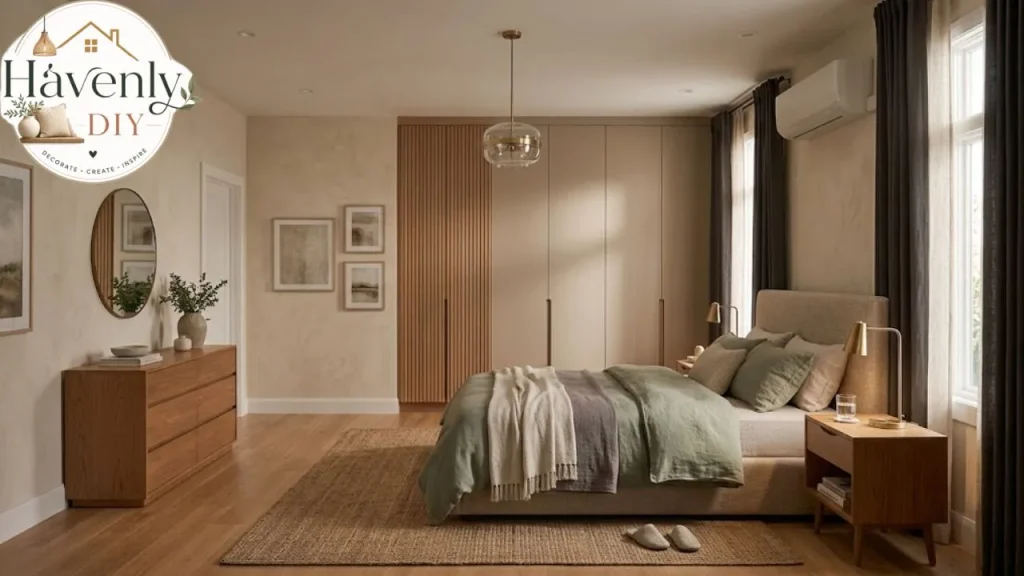
Use curtains to soften large windows. Position artwork away from the unit rather than trying to surround it. Select a wall color that works with the appliance.
If the existing pipe channel is ugly, find the least disruptive way to disguise it. This approach is especially useful for renters or homeowners who don’t want construction work. You can change the room dramatically without moving the AC.
How to Design a Modern Room With AC
Modern interiors don’t require the AC to disappear. They benefit from visual restraint. Try:
- simple wall colors,
- clean-lined furniture,
- concealed cables,
- limited decorative objects,
- low-profile storage,
- soft textiles,
- and consistent finishes.
The result is a room where the AC feels like one functional element among many. Avoid creating a complicated feature wall around it. Modern design usually becomes stronger when unnecessary elements are removed.
How to Design a Cozy Room With AC
Cozy design is different. You may have textured curtains, rugs, warm lamps, upholstered furniture, wood tones, and layered bedding. Here, the AC can simply become part of the background. Use warm materials below eye level and keep the upper wall relatively quiet.
A large textile curtain can also visually soften a wall dominated by hard surfaces. Just make sure curtains don’t obstruct the AC’s airflow or required clearance. Comfort should never be sacrificed for the photograph.
The Most Common Design Mistakes
Choosing the AC position after the furniture
This leaves you with whatever space remains.
Building cabinetry before checking the AC requirements
The cabinet may look perfect and function badly.
Treating exposed piping as an emergency
A neat service channel can sometimes be a better answer than major demolition.
Putting the strongest airflow directly over the bed or sofa
The room may cool quickly while the occupants remain uncomfortable.
Making the TV wall too busy
The AC, television, lighting, shelves, and decorative panels can compete for attention.
Buying oversized equipment because “more power is better”
Cooling capacity needs to suit the room.
Forgetting future servicing
Every AC eventually needs cleaning, inspection, or repair. Design for the day something goes wrong, not just the day installation is complete.
A Better Way to Plan Your Room
If you’re starting a renovation, use this sequence.
Mark the fixed features
Record the doors, windows, structural walls, electrical points, and likely outdoor-unit location.
Decide how the room will be used
A bedroom, TV room, home office, and open-plan living area don’t have identical comfort requirements.
Position the largest furniture
Put the bed or sofa where it actually works.
Find the best airflow route
Identify a location where cooled air can distribute without unnecessary obstruction.
Plan the pipe route
Do this before the walls and ceiling are finished.
Check service access
Make sure filters and components can be reached without dismantling half the room.
Finish the room
Only after the functional decisions are settled should you finalize colors, artwork, lighting, curtains, and accessories. This sequence saves a surprising amount of backtracking.
Three Real-World Room Scenarios
Small bedroom
The bed occupies most of the floor. A tall wardrobe sits beside the door. The only remaining suitable wall is opposite the bed.
Rather than forcing the AC into a tiny corner above the wardrobe, use the available wall and direct the louvers so the strongest stream isn’t continuously aimed at the sleeper. Keep the rest of the wall simple.
Living room with TV wall
The TV is centered on the main wall. The existing AC point is directly above it. Moving the AC would require substantial electrical and wall work.
Instead of adding decorative panels around both appliances, keep the media wall clean and move visual interest elsewhere in the room. The limitation becomes part of the design.
New-build open-plan room
Nothing has been installed yet. This is the ideal situation. Furniture, AC positions, electrical points, drainage, lighting, curtains, and ceiling details can be planned together. The AC doesn’t need to be “hidden” because its location was considered from the beginning.
What Makes an AC Room Feel Expensive?
It isn’t necessarily expensive materials. Often it is coordination. The curtains align with the furniture. The lighting doesn’t fight the TV. The AC isn’t squeezed between unrelated features. The pipe route looks deliberate.
The wardrobe doesn’t block maintenance. The room has one or two clear focal points rather than six competing ones. Everything feels like it was decided together. That sense of coordination is what makes an interior feel finished.
Your AC Doesn’t Have to Be the Star
There is a useful design principle here: Not everything functional needs to become decorative. An air conditioner is there to make the room comfortable. Let it do that. Your job is to give it a sensible location, preserve its airflow, leave enough access for maintenance, and build the room around the way people actually live in it.
Once those decisions are right, the styling becomes much easier. A successful room with AC isn’t one where nobody can find the air conditioner. It’s one where you walk in, notice the comfortable temperature, appreciate the room, and barely think about the machine doing the work. That’s a better result than perfect camouflage.
Frequently Asked Questions
What is the best layout for a room with AC?
The best layout leaves the AC’s airflow relatively unobstructed while keeping strong direct airflow away from areas where people spend long periods, such as beds and sofas.
How can I make my AC look good in my room?
Use a calm wall treatment, coordinated colors, uncluttered furniture, tidy pipework, and lighting that creates another focal point. You don’t always need to conceal the unit.
Where should a split AC be placed in a small bedroom?
Choose a location with adequate installation and service clearance and enough room for air to circulate. Avoid squeezing it into a position where wardrobes or other tall furniture obstruct the unit.
Can I decorate the wall around an AC?
Yes, but avoid creating excessive clutter or interfering with airflow and maintenance access. A simple composition usually works better than surrounding the unit with shelves.
How do I hide an AC without damaging the room?
Consider visually integrated trunking, removable covers, carefully planned cabinetry, or architectural details. Avoid permanently sealing components inside inaccessible construction.
Should the AC be above the sofa?
It may be possible, but the airflow direction and comfort of people sitting underneath should be considered. The exact unit’s installation requirements also matter.
Can I put a wardrobe below an AC?
It depends on the unit and its installation requirements. A tall wardrobe can restrict airflow or make maintenance difficult, so the arrangement should be checked before installation.
Does furniture affect AC cooling?
Yes. Large or tall furniture can interfere with air distribution, especially in compact rooms.