

Most people meet an architect only once or twice in their lives. Usually it’s when a home is too small, a renovation has grown out of control, or a plot of land is waiting for a house.
That makes hiring one feel unfamiliar. What do they actually do? Do you need one for your project? And how much will it cost before a single wall goes up?
Architects design buildings, but on a home project they do much more than draw pretty pictures. They turn a vague wish list into plans a builder can price, a council or building department can approve, and a family can live in for decades. This guide explains what they do, what they charge, when you need one, and how to choose well.
The Short Answer
An architect is a licensed professional who designs buildings and oversees how they’re built. On a home project, they help you plan the space, produce drawings for permits and builders, and can watch over construction to protect the design and your budget.
Typical US residential fees run roughly 8 to 15 percent of construction cost, with remodels sometimes higher and some new builds lower. Many also work hourly or for a flat fee on smaller jobs.
You don’t always need one. Simple cosmetic updates rarely do. Additions, structural changes, new homes, and complex sites usually benefit from one, and some jurisdictions require stamped drawings.
What Do Architects Actually Do?
The job sits between art, engineering, law, and project management. On a typical home project, the work breaks down like this.
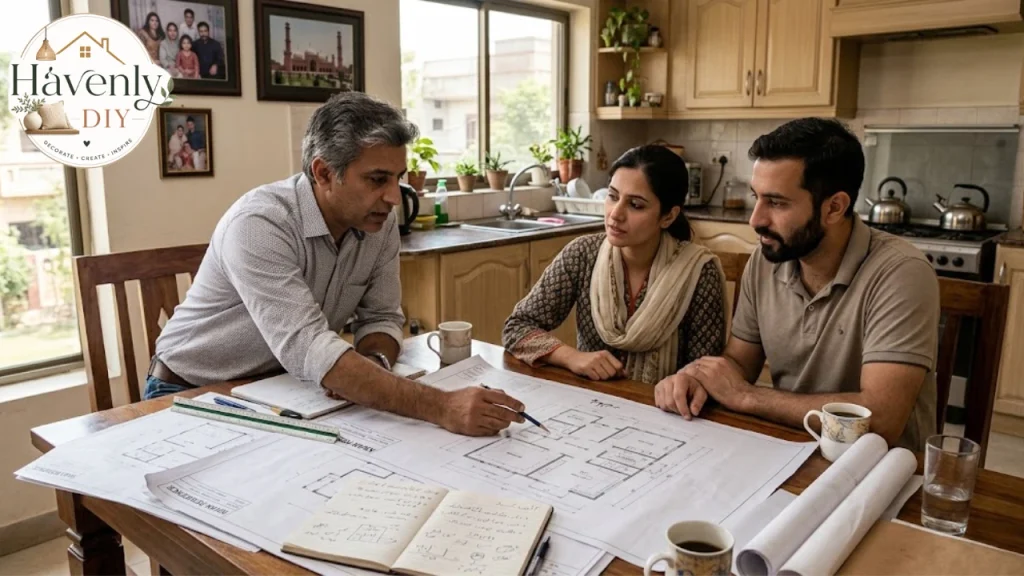
Listening and briefing. A good architect starts with questions. How do you live? Who cooks? Where do bags and shoes land? What do you hate about the current layout? The answers become the design brief.
Studying the site. Sun path, views, slope, drainage, neighbors, trees, access, and local planning rules all shape what you can build and where.
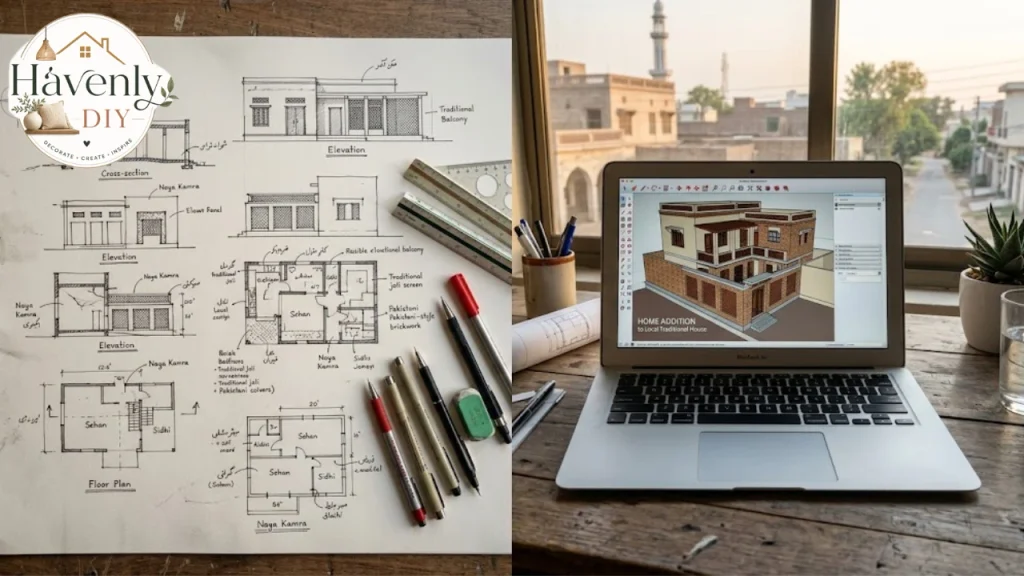
Designing the space. This is the part most people picture: floor plans, sections, elevations, sketches,s and 3D models. The architect tests layouts until the rooms, light,ht and flow work together.
Navigating rules. Zoning, setbacks, height limits, historic district rules, and building codes. An experienced architect knows what’s likely to be approved and how to present it.
Producing construction documents. These are the detailed drawings and specifications contractors use to price and build. Good documents reduce guesswork, change orders, and arguments on site.
Coordinating consultants. Structural engineers, surveyors, energy assessors,s and sometimes interior designers or landscape architects. The architect usually leads this team.
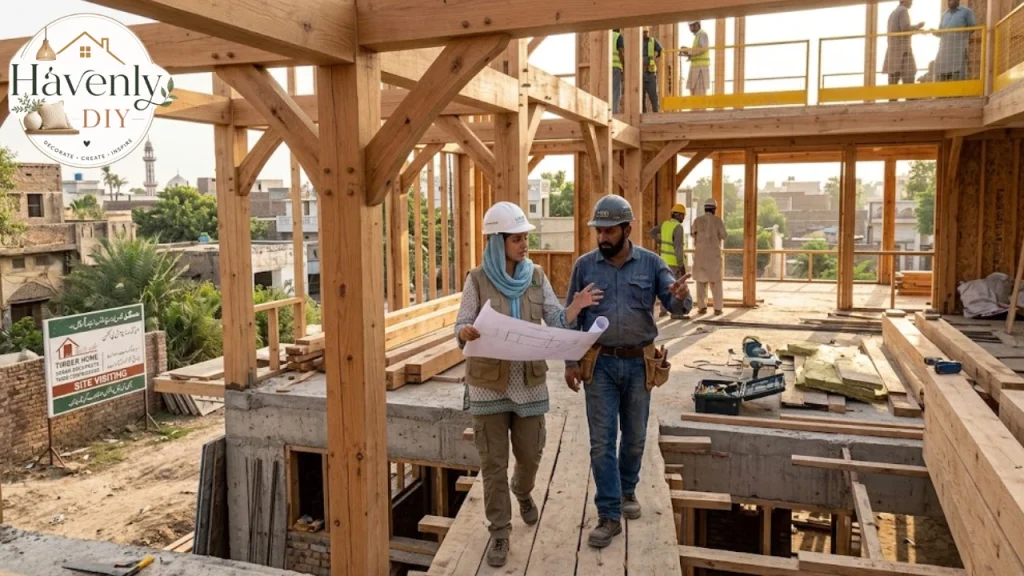
Supporting construction. Many offer construction administration: answering contractor questions, reviewing progress, checking that work matches the drawings, and reviewing payment requests.
The Phases of a Typical Architecture Project
In the US, many firms follow phases based on the American Institute of Architects (AIA) standard agreements. In the UK, many use the RIBA Plan of Work. The names differ, but the flow is similar.
| Phase | What happens | What you get |
|---|---|---|
| Pre-design | Brief, budget, site research | A clear project scope |
| Schematic design | Early layouts and concepts | Rough plans, sketches, massing |
| Design development | Refining the chosen design | Detailed plans, materials, systems |
| Construction documents | Technical drawings and specs | Permit and bid set |
| Bidding or negotiation | Pricing with contractors | Contractor selection |
| Construction administration | Site visits and questions | A build that matches the design |
You can hire an architect for all phases or only some. A “permit set only” service is cheaper upfront, but you lose their eyes on site when problems appear.
Architect vs Architectural Designer vs Draftsperson
Architect. In the US, “architect” is a legally protected title. To use it, a person must be licensed by a state board, which usually means an accredited degree, supervised experience, and passing the Architect Registration Examination (ARE), administered through NCARB. In the UK, the title is protected,d and architects must register with the Architects Registration Board (ARB).
Architectural designer. Someone who designs buildings but isn’t licensed as an architect. Many are skilled and experienced, and in many places they can legally design single-family homes. They can’t call themselves architects.
Draftsperson or drafter. Produces technical drawings, often from someone else’s design. Great for straightforward permit drawings when the design is already clear.
Design-build firm. A company that both designs and builds. It can be faster and simpler, with one point of contact, but you lose an independent professional checking the builder’s work.
Who you need depends on the complexity of the project, your local rules, and how much design guidance you want.
Do You Need an Architect for Your Project?
Not every project needs one. Here’s a practical way to decide.
You probably don’t need one for:
- Painting, flooring, and cosmetic updates
- Replacing a kitchen or bathroom in the same layout
- Swapping fixtures, cabinets or countertops
- Most furniture and decor changes
For like-for-like refreshes, a good contractor or kitchen designer is usually enough. Our modern kitchen cabinets guide covers plenty of updates that never need drawings.
You should strongly consider one for:
- A new home or a major rebuild
- Additions and second stories
- Removing or moving load-bearing walls
- Reworking the layout of several rooms
- Sloped, narrow, or awkward sites
- Historic homes or conservation areas
- Projects where the budget is tig,ht and mistakes are costly
If you’re planning to extend, our guide to home additions walks through the common types and how they affect cost and space.
Check the legal side. Some states, cities,es and countries require drawings stamped by a licensed architect or engineer for certain projects, especially larger buildings. Small single-family homes are often exempt, but rules vary. Ask your local building department before you decide.
How Much Do Architects Cost?
Fees vary widely by location, experience, project size,ize and how much of the work you hire them for. These are typical US ranges reported by HomeAdvisor, so treat them as a starting point rather than a quote.
Common Fee Structures
Percentage of construction cost. Often 8 to 15 percent for residential work. Remodels can reach 15 to 20 percent because existing buildings bring surprises. Some new construction comes in lower.
Hourly rates. Principals often bill around $150 to $250 an hour, with project managers and junior staff billing less. Hourly works well for consultations, feasibility studies, and small jobs.
Flat fee. A fixed price for a defined scope, such as a set of permit drawings. It’s predictable, but changes to the scope usually mean extra charges.
Per square foot. Sometimes used for new homes and additions, often in the range of a few dollars per square foot.
Example Costs by Project Type
| Project | Typical architect fee (US) |
|---|---|
| Bathroom remodel | About $800 to $3,500 |
| Kitchen remodel | About $1,800 to $8,500 |
| Home addition | About $2,400 to $14,000 |
| Full renovation | About $2,400 to $17,600 |
| New custom home | About $10,000 to $60,000 or more |
What Changes the Price
- Scope of service. Full service with construction administration costs more than drawings alone.
- Complexity. Steep sites, curved walls, custom details, and historic rules add hours.
- Reputation. Well-known architects with award-winning portfolios charge premium fees.
- Location. Big-city firms usually cost more than small-town practices.
- Revisions. Changing your mind after drawings are finished is one of the fastest ways to add fees.
Is It Worth the Money?
Think of the fee as insurance against expensive mistakes. A layout that wastes 100 square feet, a window placed against the sun, or a staircase that eats the best room can cost far more than the design fee to live with or fix.
A good architect can also save money by simplifying the structure, choosing standard sizes,s and producing drawings detailed enough for accurate contractor bids.
How to Find and Hire the Right Architect
Get Clear on Your Project First
Before calling anyone, write down your goals, a realistic budget, your timeline, and a list of must-haves and nice-to-haves. Gather photos of homes and rooms you love.
If you’re unsure of your style, try our interior design style quiz. It helps put words to what you like, which makes the first meeting far more productive.
Build a Shortlist
Start with:
- Recommendations from friends, neighbors,s and local contractors
- Professional directories, such as the AIA “Find an Architect” tool in the US or the RIBA directory in the UK
- Local homes you admire; ask the owners who designed them
- Portfolios on firm websites and social media
Look for architects who have done projects similar to yours in size, budget, and style. A firm that designs hospitals may not be the best fit for a cottage extension.
Verify the License
In the US, check your state architecture licensing board’s online lookup. In the UK, check the ARB register. It takes two minutes and confirms the person can legally use the title.
Interview Two or Three Firms
Many offer a short first consultation, sometimes free. Use it to judge both skill and chemistry. You’ll work closely with this person for months, sometimes years.
Compare Proposals Carefully
A proposal should spell out the scope, phases, deliverables, fee, payment schedule, number of revisions included, and what costs extra. Compare what each firm includes, not just the headline price.
Sign a Written Contract
Many firms use AIA or RIBA standard agreements, adapted for homeowners. Read it carefully. Check who owns the drawings, how changes are billed, and how the agreement can be ended.
Questions to Ask Before You Hire
Bring these to every interview:
Have you designed projects like mine, and can I see them?
Who will actually work on my project day-to-day?
How do you charge, and what’s included?
How many design revisions are included?
Do you provide construction administration?
How do you handle budget control during design?
Which engineers and consultants do you usually work with?
How long will design and permits likely take?
Can I speak with two or three past clients?
What do you need from me to keep things moving?
Pay attention to how they answer. Good architects ask as many questions as they answer, and they’re honest when your budget and wish list don’t match.
Red Flags to Watch For
No license, but uses the title. Someone calling themselves an architect without a license is breaking the law in many places.
Vague proposals. If the scope and fee are fuzzy, expect disputes later.
No similar work. A portfolio full of offices won’t tell you much about kitchens and bedrooms.
Dismissing your budget. A beautiful design you can’t afford to build is a failed design.
Poor communication early. If emails go unanswered before you sign, it rarely improves after.
Pressure to use a specific builder. Recommendations are normal. Pressure without a clear reason is not.
How to Work Well With Your Architect
The relationship works best as a partnership. A few habits make a big difference.
Be honest about money. Share your real budget, including a contingency. Hiding it leads to designs you can’t afford.
Make decisions on time. Delayed choices hold up drawings and permits.
Say what you don’t like. Vague politeness wastes time. “This feels dark” or “I don’t want the laundry next to the bedroom” helps the design move forward.
Bring references. Photos say more than adjectives. If you love warm, natural spaces, images of earthy bedroom ideas or a coastal kitchen show exactly what you mean.
Freeze the design before construction. Changes on paper are cheap. Changes on site, after walls go up, are expensive.
Keep everything in writing. Follow meetings with a short email confirming decisions.
Architectural Styles Your Architect Might Suggest
A good architect designs for your site and lifestyle, not just a label. Still, knowing common home styles helps you communicate.
Ranch. Single-story, open, practical, and easy to age in. Our ranch style home guide covers its features and updates.
Spanish and Mediterranean. Stucco walls, clay tile roofs, arches and courtyards. See our Spanish-style homes guide for ideas.
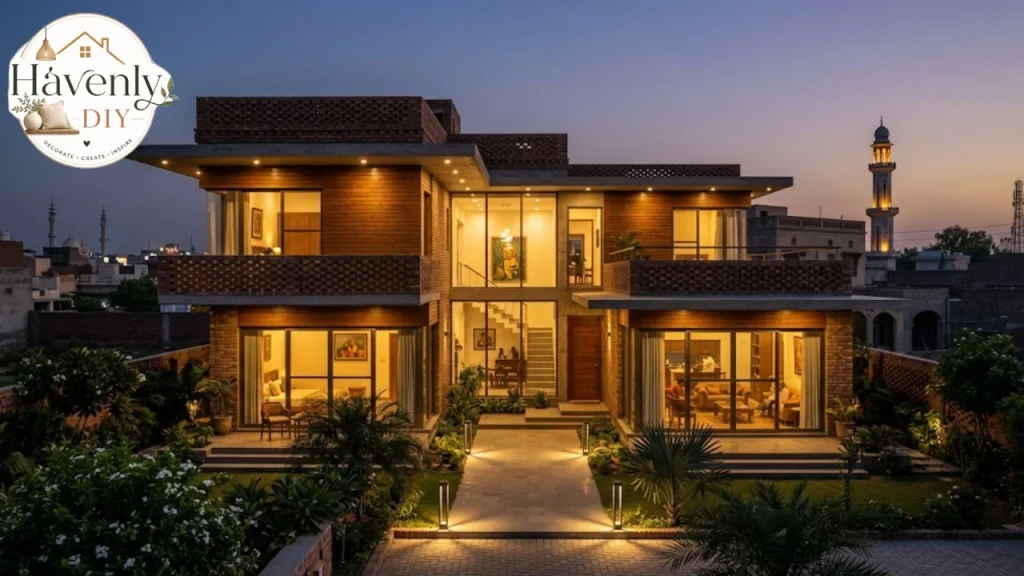
Modern and contemporary. Clean lines, large windows, open plans and simple materials.
Farmhouse. Gabled roofs, porches, board-and-batten siding and a relaxed, family-friendly feel.
Craftsman. Low-pitched roofs, exposed rafters, built-ins and tapered porch columns.
Victorian and traditional. Ornate trim, varied rooflines, and formal rooms. If you’re restoring one, our Victorian-style kitchen ideas show how to keep period character.
Mixing styles is common too. A modern eclectic interior inside a traditional shell can look intentional when the architect and homeowner plan it together.
Working With an Architect on a Smaller Budget
A full-service architect isn’t the only option. If the fee feels out of reach, several lighter arrangements can still give you professional thinking where it counts most.
Hourly consultation. Book a few hours to review your site, sketch layout options,s and spot problems before you commit. Many homeowners then hand those sketches to a drafter or design-build firm.
Design only, no site visits. You pay for schematic design and permit drawings, then manage the build with your contractor. You save money but take on more risk, so this suits simpler projects.
Phased hiring. Start with a feasibility study. If the numbers work, continue to full design. If they don’t, you’ve spent a small amount to avoid a big mistake.
Stock or modified plans. For new homes, some architects will adapt an existing plan to your site and needs for less than a fully custom design.
Smaller local practices. One- or two-person firms often have lower overheads and more personal attention than large studios.
Whatever route you choose, be upfront about what you can spend. Most professionals would rather shape the service to your budget than lose you halfway through.
What to Bring to Your First Meeting
A prepared first meeting saves hours of paid time later. Bring:
- A rough budget, including what you’ll spend on construction, fees, and furnishings
- A wish list, split into must-haves and nice-to-haves
- Photos and references of homes and rooms you like and dislike
- Existing drawings or a survey, if you have them
- Property documents, such as deeds, easements, and any homeowners association rules
- Your timeline, including any fixed dates like a new baby or a lease ending
It also helps to think about how you’ll use the home in ten years. Growing kids, aging parents, working from home, and mobility needs can all shape the design today.
How Long Does It Take?
Every project is different, but rough timelines help you plan.
| Stage | Small remodel | Addition | New home |
|---|---|---|---|
| Design | A few weeks | 1 to 3 months | 3 to 6 months or more |
| Permits | Varies widely | Weeks to months | Weeks to many months |
| Construction | Weeks | Several months | Often 9 to 18 months |
Permit times depend heavily on your local authority. Historic districts, planning hearings, and busy building departments can add months. Ask your architect what’s typical locally before you set a move-in date.
Sustainable and Energy-Efficient Design
Many homeowners now want homes that cost less to run and feel better to live in. Architects can help from the very first sketch.
Orientation. Placing living spaces and windows to capture winter sun and limit summer heat reduces heating and cooling needs.
Insulation and airtightness. Good detailing at walls, roofs, and windows matters more than any gadget.
Natural light and ventilation. Well-placed windows, skylights and cross-ventilation cut lighting and cooling loads.
Right-sizing. A well-planned smaller home often feels larger than a poorly planned big one and costs less to build and run.
Materials. Durable, low-maintenance, and locally sourced materials can lower both environmental impact and long-term upkeep.
Ask whether the firm has experience with energy codes, Passive House principles,s or green certifications if these matter to you.
Common Mistakes Homeowners Make With Architects
Hiring on price alone. The cheapest fee can lead to thin drawings, more contractor guesswork, and costly changes.
Skipping construction administration. Saving on site visits can mean details get built wrong with no one to catch them.
Not sharing the real budget. Designs grow to fit an imagined budget, then get cut back painfully.
Changing the design during construction. Even small changes can ripple into structure, electrical, and finishes.
Ignoring the interiors. Light switches, storage,e and furniture layout should be planned with the architecture, not after it. Our best home furnishings guide can help you plan rooms around real pieces.
Starting too late. Design and permits take longer than most people expect, so start early.
FAQs:
What do architects do on a home renovation?
They plan the layout, produce drawings for permits and contractors, coordinate engineers, and can oversee construction to make sure the work matches the design.
How much do architects charge?
In the US, residential fees often run about 8 to 15 percent of construction cost, with remodels sometimes higher. Many also charge hourly or a flat fee for smaller jobs.
Do I need an architect or a designer?
For simple projects, a designer or drafter may be enough. For additions, structural work, new homes, complex sites,es or where local rules require it, a licensed architect is usually the safer choice.
Can an architect help me stay on budget?
Yes. Good architects design to a budget, suggest cost-saving options, and produce detailed drawings that lead to more accurate bids.
Do architects get building permits?
Many prepare and submit permit drawings and respond to questions from the building department. Confirm whether this is included in your contract.
How do I check if an architect is licensed?
In the US, use your state architecture board’s online license lookup. In the UK, search the Architects Registration Board register.
What’s the difference between an architect and an engineer?
Architects design the overall building, including layout, appearance, and how spaces work. Structural engineers make sure it stands up safely, designing beams, foundations and structural connections.