

Your living room does more work than any other room in the house. It hosts movie nights, quiet mornings, guests, and, if you’re lucky, a nap.
The best living room interior design ideas start with how the room works, not how it looks. A beautiful room with a blocked walkway or a rug that’s too small will annoy you every day.
This guide covers layout rules with real measurements, 2026 color and style trends with their sources and dates, lighting, and fixes for small and open-plan rooms. Where designers disagree, I show both numbers.
Start With a Plan, Not a Shopping Cart
Before you buy anything, answer four questions:
Who uses the room? List the people, pets,s and activities, from reading to watching TV to hosting.
What style do you like? Collect a dozen images and look for what repeats. Our interior design style quiz can name your style in a few minutes.
What are the room’s fixed points? Note windows, doors, vents, outlets,ts and any fireplace.
What’s the budget? Decide what you’ll spend on the big pieces first: the sofa, the rug, and the lighting.
Then measure. Draw the room on paper with every door swing and window marked. A plan on paper saves you from furniture that doesn’t fit.
Living Room Layout Rules That Work
Good layouts rest on a handful of measurements. Havenly’s layout guide (published November 25, 2024) and Ideal Home (June 21, 2024) give most of the numbers below.
| Element | Guideline | Source |
|---|---|---|
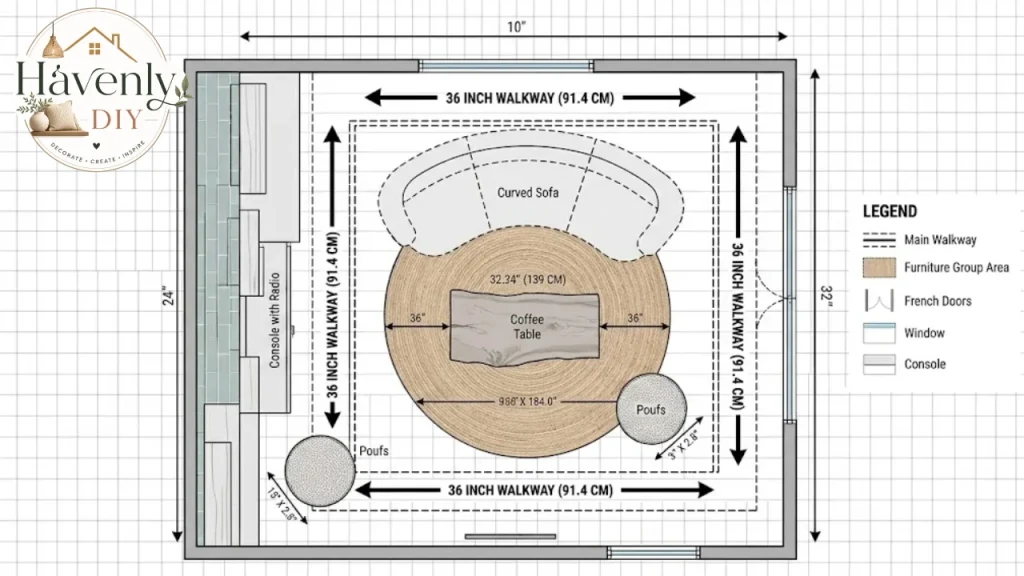
| Walkways between large pieces | 30 to 36 inches; 24 inches is acceptable in a small room | Havenly |
| Main pathways | At least 36 inches wide | Havenly; Ideal Home |
| Sofa to coffee table | 14 to 18 inches | Havenly; Ideal Home (16 to 18) |
| Conversation distance | Seats 3 to 10 feet apart | Havenly |
| Sofa to TV | About 7 feet | Havenly |
| Rug size | 8 by 10 feet or larger in most rooms | Havenly |
| Chandelier height | At least 7 feet above the floor | Havenly |
Anchor the Room
Every living room needs one focal point. Havenly says to anchor the room with the sofa facing the TV or the fireplace, then add chairs to create conversation areas.
It also suggests angling the sofa 15 to 30 degrees from the TV instead of facing it straight on, for a less rigid look. If you have a hearth, our fireplace hearth guide has ideas for making it the star.
Size the Sofa
Havenly says a sof145-inch span about two-thirds of the wall it sits against. On a 145 inch wall, that works out to roughly 96 inches.
The sofa’s distance from the wall is where sources differ. Havenly’s main text says 3 to 5 inches, while its FAQ says 6 to 18 inches. Homes & Gardens (August 9, 2022) says “a few inches.” Treat a few inches as the minimum and more as a style choice.
Choose the Coffee Table
Havenly gives a simple formula. A rectangular coffee table should be about two-thirds the length of the sofa, and a round one should be at least half the sofa’s length. Keep the tabletop within about 3 inches of the sofa seat height.
For the gap between sofa and table, Havenly says 14 to 18 inches. Ideal Home quotes stylist Melissa Denham at 16 to 18 inches, and designer Tara Rodrigues at 60 to 70 centimeters, which is about 24 to 28 inches (my conversion). Shorter gaps suit small rooms, and longer ones suit people who like more leg room.
Leave Room to Walk
Ideal Home quotes Denham on leaving at least 36 inches of spacing between larger pieces. Havenly says 30 to 36 inches, and allows 24 inches in a small living room.
Walk through your plan with a laundry basket in your arms. If you turn sideways, the path is too tight.
Pick the Right Rug
Havenly says most living rooms need an 8-by-10-foot rug or larger, big enough that the front legs of all the furniture sit on it. A rug that’s too small makes the seating area look broken up.
The Homes & Gardens small-room article adds that a large rug expands a room and ties the furniture into one group.
Place the TV and Seating
Havenly places the sofa about 7 feet from the TV and keeps conversation seats 3 to 10 feet apart. If you rarely watch TV, give the fireplace or a window the focal role and use the TV as a secondary feature.
A Worked Example
Say your sofa wall is 145 inches long, the example Havenly uses.
Sofa: about two-thirds of the wall, or roughly 96 inches.
Rectangular coffee table: two-thirds of the sofa, or about 64 inches. A round table needs a diameter of at least 48 inches.
Gap between sofa and table: 14 to 18 inches.
Rug: 8 by 10 feet or larger, with the front legs of the sofa and chairs on it.
The table sizes are my arithmetic from Havenly’s ratios. Adjust them to your room.
Mix Seating Heights
Havenly says to keep the seat and back heights of a sofa and accent chair within a few inches of each other. A very low chair next to a high-back sofa can look mismatched.
A Quick Layout Checklist
- Is there one clear focal point?
- Does the sofa span about two-thirds of its wall?
- Is the coffee table 14 to 18 inches from the sofa?
- Are main paths at least 36 inches wide?
- Do the front legs of every seat sit on the rug?
- Are conversation seats between 3 and 10 feet apart?
Living Room Color Ideas for 2026
Color is where living room interior design ideas change fastest, so the dates matter. Two 2026 sources point in similar directions: warmer, deeper, and quieter.
What Designers Say Is Fading
Homes & Gardens, in an article published March 31, 2026, names four colors designers are moving away from, and what they use instead:
| Fading | Why designers move on | Used instead |
|---|---|---|
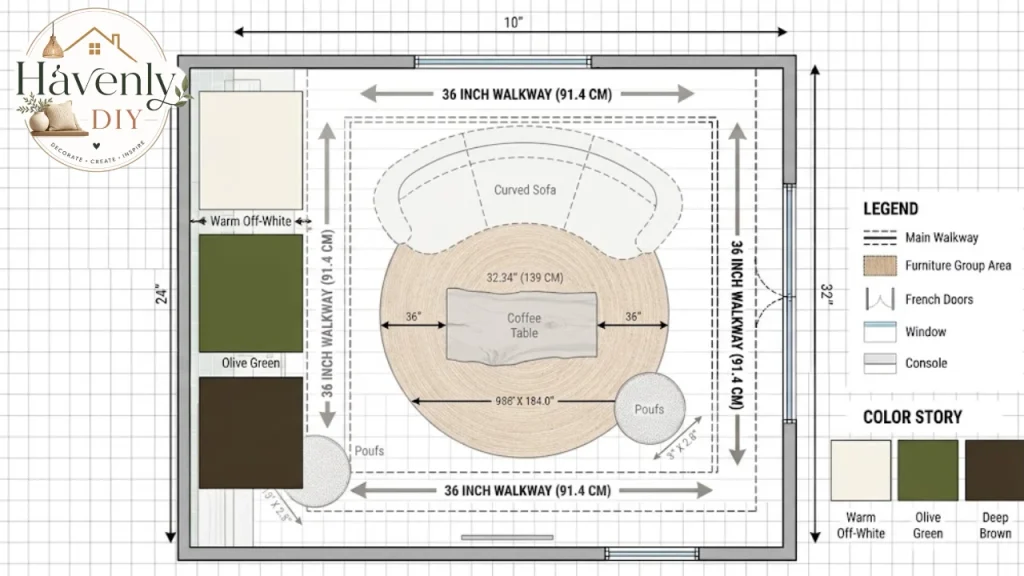
| Cool, icy grays and blue-based whites | Can feel flat in living rooms, says Nina Long of Mathews Design Group | Chalky creams, soft ivories, warm whites |
| Cool sage greens | Can feel cold, says Tash Bradley of Lick | Olive, moss and khaki-leaning greens |
| Loud, saturated brights | Fresh color is shifting to quieter tones | Terracotta, dusty rose, plaster pink |
| Bland beige and taupe | Can feel showroom-like | Richer browns |
Benjamin Moore’s Helen Shaw describes brown as an emerging alternative to beige, black,k and gray, according to the article.
What the Trend Reports Add
Dowsing & Reynolds, in a June 12, 2026 article, lists warm off-white, deep green, rich brown, charcoal, and blue and turquoise as living room colors. It notes that Dulux named blue its 2026 Colour of the Year, and that Pantone’s pick, Cloud Dancer, fits the warm-neutral trend.
The sources don’t fully agree. Homes & Gardens says bright colors are fading, while Dowsing & Reynolds recommends a splash of blue and calls quiet maximalism a trend. The common thread is control: use bold color in small, deliberate doses.
How to Build a Palette
Start with a warm neutral for the walls. Add one deeper color through the sofa, curtains,ns or an accent wall, then repeat it in smaller touches like pillows and art.
Our guide to home color combinations shows palettes that carry from room to room. If you like an earthy look, our earthy bedroom ideas article uses the same warm browns and greens you can borrow here.
Living Room Style Ideas
Style is how those colors, shapes,pes and materials come together. Dowsing & Reynolds’ 2026 list gives a useful menu.
Warm Neutrals and Tactile Materials
Replace stark white with warm off-white and pair it with wood, stone and soft ambient light. Add natural fibers such as linen, jute and rattan for texture.
This is the easiest style to live with, since it works with almost any furniture.
Japandi
Japandi blends Scandinavian and Japanese ideas with clean lines, neutral tones and diffused light for a calm, uncluttered room, according to Dowsing & Reynolds. Our Japanese bedroom guide shows the same restraint in another room.
Quiet Maximalism
This style uses bold patterns, textures and color in a curated way. The key word is curated. Pick a pattern, a color family, and a metal finish, then repeat them.
Our modern eclectic interior design guide covers mixing styles without clutter.
Dark and Moody
Deep, atmospheric colors work in living rooms when paired with layered textures, warm lighting, and metallic accents so the room doesn’t feel heavy, says Dowsing & Reynolds. This suits rooms used mostly in the evening.
Modern Industrial
Soften raw industrial features with warm metallic finishes, wood and soft upholstery, while keeping details like exposed brick.
Curves and Organic Shapes
Rounded sofas, circular coffee tables, curved floor lamps,s and rounded mirrors soften a room, according to the same source. They also help in tight rooms, where sharp corners catch hips.
Broken Plan Layouts
Broken plan divides an open room into zones, such as a work corner separated from the seating area, using tile, wallpaper,er or furniture. It’s a good fit for open-plan homes, covered below.
Window Treatments and Textiles
Windows and fabrics soften hard surfaces and change how light moves through the room.
Homes & Gardens says lighter fabrics suit darker rooms so curtains don’t block light, and floor-length curtains add height. Livingetc’s Natasha Bradley prefers lightweight roller blinds when you want to maximize light.
Dowsing & Reynolds lists tactile materials as a 2026 trend, with natural fibers such as linen, jute and rattan in soft furnishings. Layer two or three textures, such as a nubby rug, a smooth wood table,ble and a linen curtain, so the room feels rich without more color.
Lighting: The Fastest Upgrade
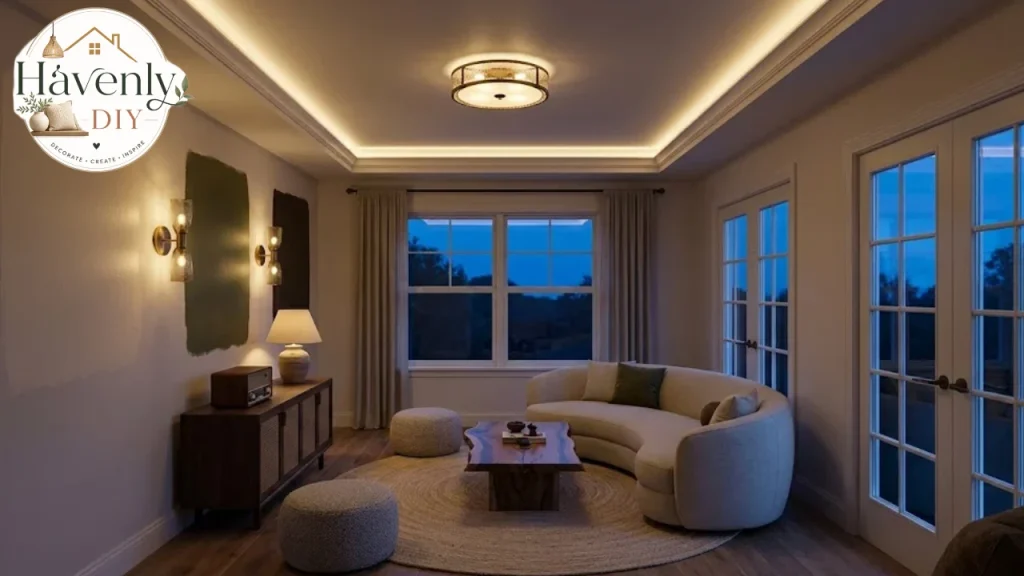
Of all the living room interior design ideas, lighting changes a room more than most furniture does. A single ceiling light flattens a space, while layers add depth.
The Three Layers
A 1000Bulbs guide, on a page last updated in 2019, describes three layers:
Ambient. General light for the whole room, from ceiling fixtures, pendants or chandeliers.
Task. Focused light for activities such as reading, from table and floor lamps.
Accent. Light that highlights art or architecture, from sconces, track lights or uplights.
The guide says fixtures can serve two layers at once, and advises dimmers in every room. It cites the American Lighting Association on accent lighting: the focal light works best when it’s three times as bright as the surrounding space.
How Much Light?
The same guide gives rules of thumb: 20 lumens per square foot of floor for ambient light, 30 for tables and raised surfaces, and 50 for desks and task lighting.
For a 15 by 20 foot living room, that’s 300 square feet times 20, or 6,000 lumens of ambient light. The arithmetic is mine, and the guide is older, so treat the figure as a starting point and use dimmers to adjust.
Fixtures That Fit
Havenly says a chandelier’s width in inches is about 2.5 times the ceiling height in feet. A 10-foot ceiling suggests a fixture about 25 inches wide, hung at least 7 feet above the floor.
Homes & Gardens recommends smaller lamps around the room instead of relying on one ceiling lamp. Dowsing & Reynolds lists statement lighting, such as oversized pendants or decorative floor lamps, as a 2026 trend.
Small Living Room Ideas
Small rooms reward editing, and the best living room interior design ideas for them are about subtraction. Three sources, Homes & Gardens (August 2022), Livingetc (February 2022), and Havenly (September 2023), agree on most of the moves below.
Choose Furniture With Visible Legs
Livingetc quotes Jane Rockett of Rockett St George: “The more floor you can see, the larger the room will feel.” Sofas with slim bases and higher legs let light spread underneath, according to Dani Burroughs of Snug.
Lower-backed pieces and visually light tables, such as glass or slender brass-based designs, help too, per Homes & Gardens.
Buy the Largest Sofa That Fits
It sounds backwards, but Homes & Gardens quotes designer Seyie Putsure recommending the largest sofa that fits comfortably with room to walk around it. Havenly also suggests one large sectional over several small pieces.
Too many pieces make a room feel cluttered.
Hang Curtains High
Putsure hangs curtains high to make the ceiling look taller. Floor-length curtains add height, and short curtains hung low can make a room feel smaller.
Livingetc’s Natasha Bradley prefers lightweight roller blinds instead of heavy curtains at the sides to maximize light.
Use Mirrors
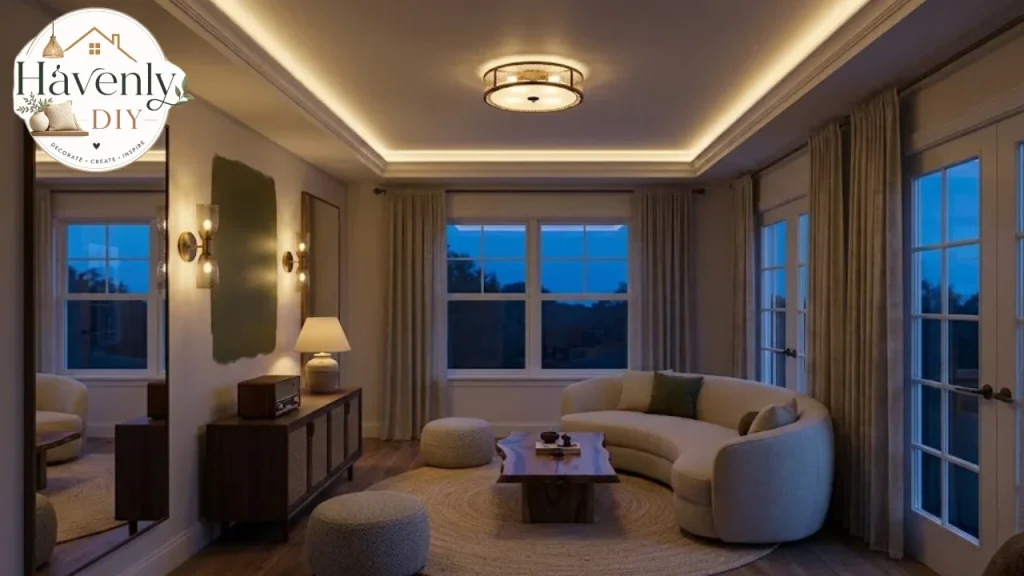
Bradley says “The larger the mirror, the better!” Mirrors reflect light back into the room and add a sense of space.
Paint Smart
Light or neutral colors make a room feel bigger, while dark colors absorb light, according to Homes & Gardens. Bradley suggests painting walls, ceiling, and trim the same color. Using different shades of one color across walls, floor, and furniture opens the room.
Dark rooms can still work, as the dark-and-moody trend shows, but they suit people who accept a cozier feel over a bigger one.
Go Vertical and Hide Storage
Livingetc suggests tall bookshelves that reach the ceiling, floating shelves, and sofas with hidden storage. Havenly lists tall shelving, statement lighting and high art as ways to draw the eye up, along with multipurpose pieces like storage ottomans.
Float Furniture
Havenly says to pull pieces away from the walls but keep pathways open. Homes & Gardens designer Johanna Lehmuskallio advises leaving a few inches between the wall and the largest furniture.
Open-Plan Living Room Ideas
In an open plan, the living room shares space with the kitchen or dining area. The challenge is making each zone feel intentional.
Define Zones With a Rug
A rug marks the seating zone. Follow the same rule as before, with the front legs of the furniture on the rug, and size up so the group feels connected.
Use Furniture as a Divider
A sofa back, a console, or a low bookcase can separate the living area from the rest. Havenly says a console behind a sofa should not be taller than the sofa back, and should nearly match the sofa’s length, with no more than 6 inches bare on each side.
Try Broken Plan Ideas
Dowsng , Reynolds describes broken plan layouts that use tile, wallpaper or furniture to carve out zones, such as a work corner apart from the seating.
Keep a Shared Palette
Repeat two or three colors across zones so the whole space reads as one home. If your living area flows into a coastal-style kitchen, our coastal kitchen guide has palette ideas that carry through.
Focal Points and Finishing Touches
Once the layout, color and lighting work, finishing touches make the room feel yours.
Art and Gallery Walls
Havenly suggests a tight gallery wall for small rooms, with artwork hung close together. Havenly also suggests oversized art and fewer small accessories to create open space.
Plants and Natural Elements
Livingetc suggests tall bookcases, and Havenly lists tall plants, shelves and bookcases as ways to add height. Natural fibers and wood add warmth, in line with the 2026 tactile-materials trend.
Textiles
Layer a throw, pillows and curtains in related colors and different textures. Keep the pattern count low, then add one bolder piece if you want drama.
Furniture Worth Investing In
Spend on the pieces you use daily: the sofa, a quality rug,g and good lighting. Our best home furnishings roundup is a good place to compare options.
Living Room Decorating on a Budget
The sources above don’t give prices, so these living room interior design ideas for a budget are general, not sourced figures.
Rearrange first. Pulling the sofa off the wall or turning a chair can change a room for free.
Paint. A warm neutral on the walls updates the room and costs little.
Upgrade lighting. Swapping a bare ceiling bulb for lamps and dimmers adds the most mood per dollar.
Edit before you add. Remove clutter so what you have shows.
Shop secondhand. Wood tables, mirrors,rs and frames often cost less used.
Add texture slowly. A jute rug or linen curtains can come later.
A plan keeps a budget under control. Buy the rug and sofa first, since they shape everything else.
Common Living Room Design Mistakes
Buying a rug that’s too small. Most living rooms need 8 by 10 feet or larger.
Pushing everything against the walls. Floating furniture can make a room feel bigger.
Blocking the walkway. Keep main paths at least 36 inches wide.
Relying on one ceiling light. Layers of light add depth.
Hanging curtains too low. High hanging makes the ceiling look taller.
Choosing a tiny sofa for a small room. The largest sofa that fits can look better.
Following every trend. Pick two or three that you love and ignore the rest.
FAQs:
How far should a coffee table be from the sofa?
Havenly says 14 to 18 inches, and Ideal Home quotes a stylist at 16 to 18 inches. Another designer in the same article suggests 60 to 70 centimeters, about 24 to 28 inches.
What size rug do I need for a living room?
Havenly says most living rooms need 8 by 10 feet or larger, with the front legs of all furniture on the rug.
How wide should a walkway be in a living room?
Havenly gives 30 to 36 inches between large pieces and at least 36 inches for main pathways. It allows 24 inches in a small room.
What colors are in for living rooms in 2026?
Homes & Gardens (March 31, 2026) points to warm neutrals, olive and moss greens, terracotta and dusty rose, and riche,r browns. Dowsing & Reynolds (June 12, 2026) adds blue, deep green and charcoal.
How do I make a small living room look bigger?
Use furniture with visible legs, hang curtains high, add a large mirror, paint in light or tone-on-tone colors and use tall storage. Three designer-backed sources recommend these moves.
How much light does a living room need?
A 1000Bulbs guide, on a page last updated in 2019, suggests 20 lumens per square foot for ambient light. Treat it as a starting point and add dimmers.
How far should the sofa be from the TV?
Havenly suggests about 7 feet. It also suggests angling the sofa 15 to 30 degrees from the TV.
What are the best living room interior design ideas for beginners?
The best living room interior desi36-inchs for beg,inners start with the layout rules: a large rug, 36 inch walkways and a clear focal point. Then add layered lighting and a warm color palette. Our style quiz can help you pick a direction.